This is a carousel with tiles that activate property listing cards. Use the previous and next buttons to navigate.
1/1
$490,000
This is a carousel with tiles that activate property listing cards. Use the previous and next buttons to navigate.
1/1
Property Description
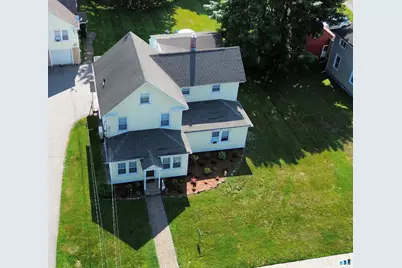
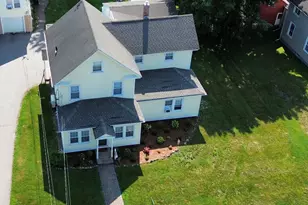
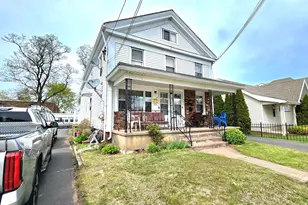
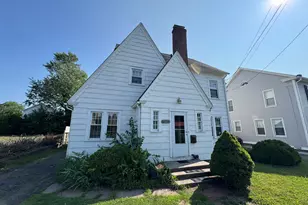
Well cared for Colonial-style multi family Home. This home offers space, comfort, and privacy in a quiet setting. Featuring a total of 6 bedrooms, 2 full bathrooms. The home provides flexible living space ideal for professionals or families. Each unit has 3 bedrooms and one bath. A two-car attached garage adds convenience and storage. The home includes generously sized kitchens with abundant cabinetry, ample prep space. Bright bedrooms offer good closet space and natural light throughout. Set on a level lot with a paver patio and fire pit outback. While remaining just minutes from major highways, shopping, restaurants, and everyday amenities. Driveway is shared with detached garage home, which is a separate deeded property. Downstairs apartment is occupied. Renters will move at closing or are willing to continue to rent if new owners would like.
Full Property Details
Full Property Details for 57 East St
General
- Sold For: $490,000
- Taxes: (July 2025-June 2026)
- Status: Closed
- Type: Multi-Family
- Source: SMARTMLS
- MLS ID: 24187495
- Added to Site: 53 day(s) ago
Interior
- Number of Rooms: 10
Rooms
Bathrooms
- Total Bathrooms: 2
- Full Bathrooms: 2
Bedrooms
- Total Bedrooms: 6
Other Rooms
- Laundry: Basement Hook-Up(s)
Exterior
- Exterior Features: Covered Deck, French Doors
- Color: Yellow
Parking
- Garage: Yes
- Attached garage: Yes
- Garage Spaces: 2
- Total Spaces: 6
- Parking: Attached Garage, Driveway
Location
- County: Tolland
- Neighborhood: Rockville
- Driving Directions: Hartford turnpike to east street
School Information
- Elementary School: Center Road
- High School: Rockville
Community
- Community Name: Rockville
Heating & Cooling
- Cooling Type: Split System, Window Unit
- Heating Type: Baseboard, Natural Gas
- Heating Fuel: Natural Gas
- Water Heater: Natural Gas, Domestic
Utilities
- Sewer: Public Sewer Connected
- Water: Public Water Connected
Structural Information
- Architectural Style: Units on different Floors
- Construction Status: No/Resale
- Exterior Const.: Vinyl Siding
- Basement Desc.: Full
- Roof: Asphalt Shingle
- Attic: Yes
- Square Feet: 2,580
- Above Ground: 2,580 Sq. Ft.
- Year Built: 1920
Unit Information
Unit 1
- Square Feet: 1354
- Total Bathrooms: 1
- Bedrooms: 3
Unit 2
- Square Feet: 1226
- Total Bathrooms: 1
- Bedrooms: 3
Lot Features
- Lot Size (Acres): 0.94
- Driveway/Sidewalk: Shared
- Zoning: R-15
- Lot Description: Level Lot
Financial Considerations
- Assessment Amount: $164,990
- Tax Year: July 2025-June 2026
Disclosures and Reports
- Property ID: 2362844
Listed by R.F. Crossen Group, LLC, Betty Webber
Sold by Vision Real Estate, Johnson Oni

Get Pre-Approved Today
Schools
Schools serving 57 East St
School District:Vernon School District
| Name | Grades | Distance |
|---|---|---|
Northeast School, Vernon, CT 69 East St., Vernon, CT 06066 | PK-5 | 0.1 mi |
Vernon Center Middle School 777 Hartford Turnpike, Vernon, CT 06066 | 6-8 | 2.2 mi |
Rockville High School 70 Loveland Hill Road, Vernon, CT 06066 | 9-12 | 2.5 mi |
Disclaimer:
School attendance boundaries provided by ATTOM Data Solutions and are for reference only. Contact the school directly to verify enrollment eligibility.
Price & Sales History for 57 East St
Date
Details
Price
Change
Source
7/30/2026
Sold
$490,000
2.1%
MLS
7/09/2026
Listed
$479,900
—
MLS
Disclaimer: Historical sales information is derived from public records provided by the county offices. Information is not guaranteed and should be independently verified.
57 East Street, Vernon, CT 06066 (MLS# 24187495) is a Multi-Family property that was sold at $490,000 on July 30, 2026. Want to learn more about 57 East Street? Do you have questions about finding other Multi-Family real estate for sale in Rockville? You can browse all Rockville real estate or contact a Coldwell Banker agent to request more information.