This is a carousel with tiles that activate property listing cards. Use the previous and next buttons to navigate.
1/39
$375,000 Just Listed
This is a carousel with tiles that activate property listing cards. Use the previous and next buttons to navigate.
1/39
Property Description
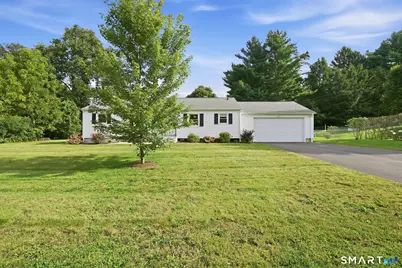
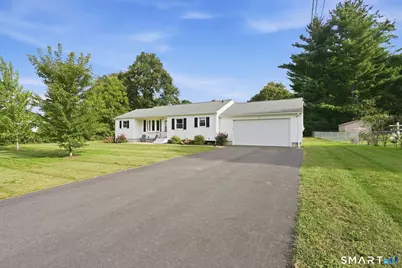
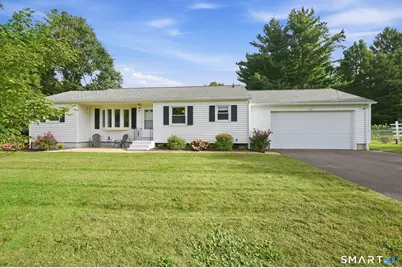
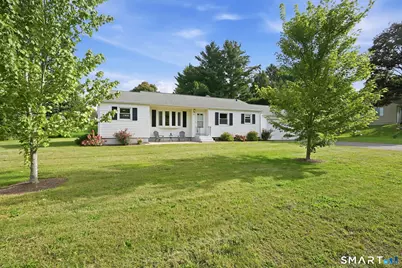
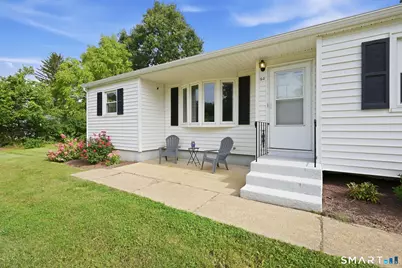
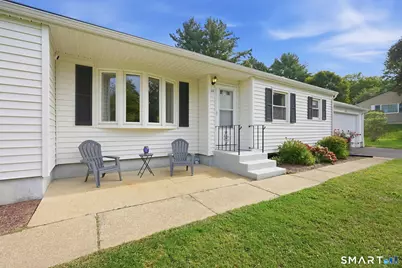
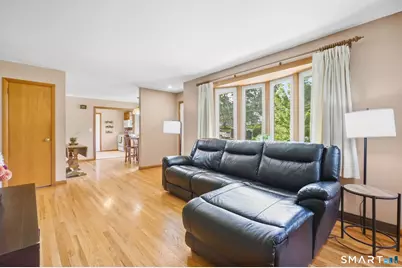
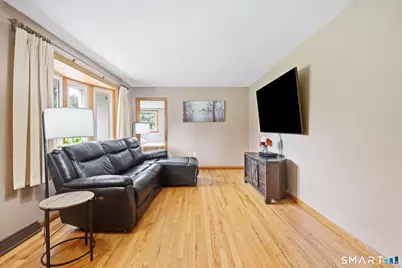
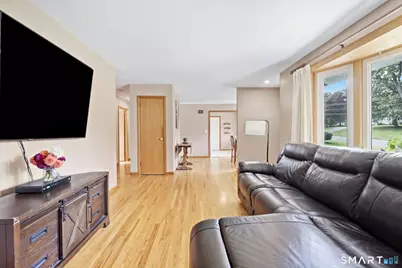
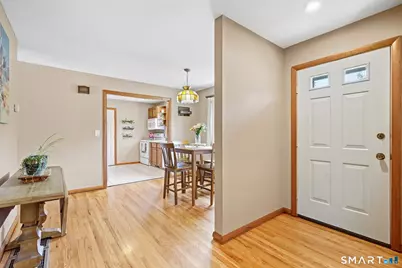
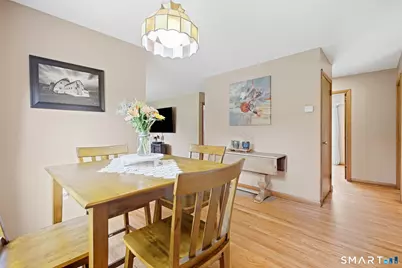
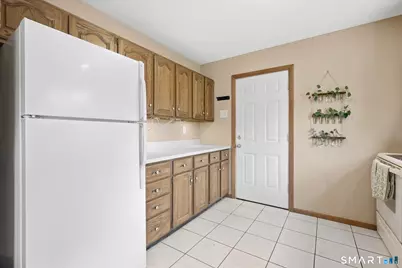
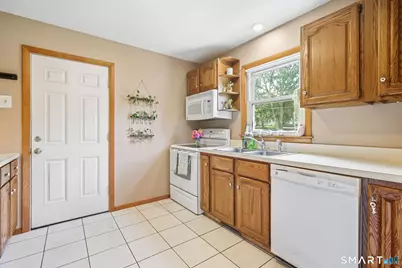
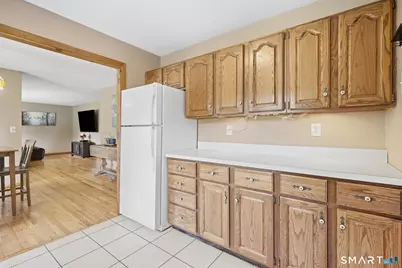
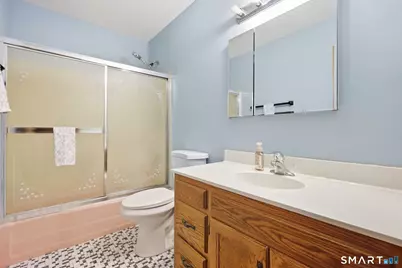
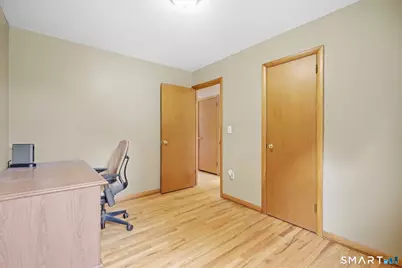
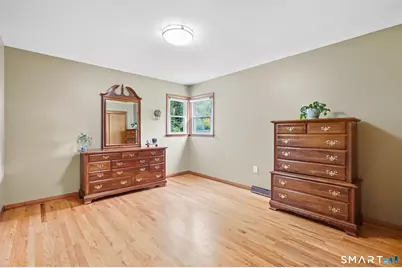
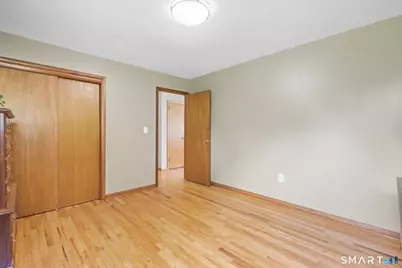
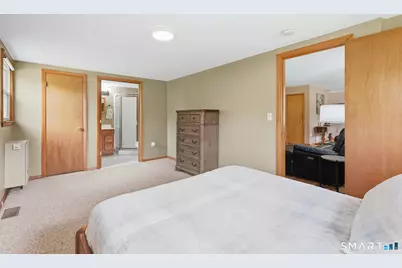
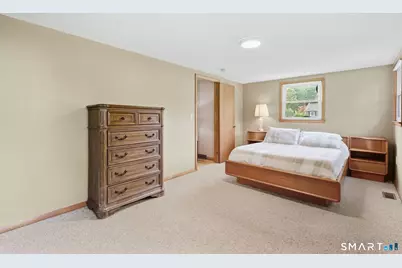
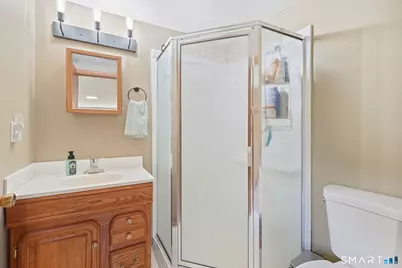
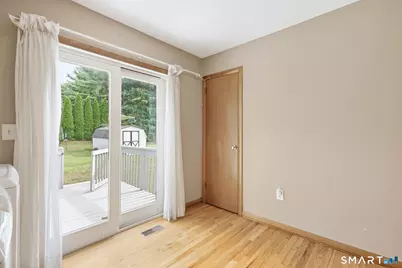
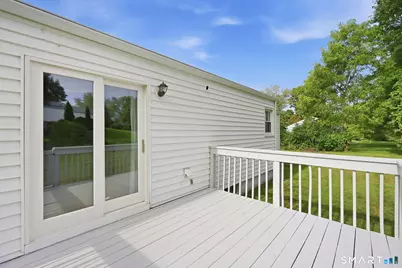
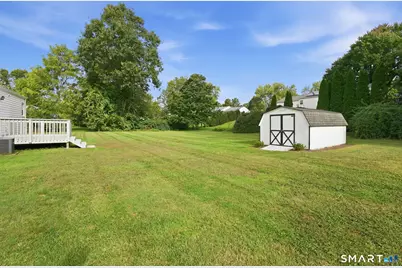
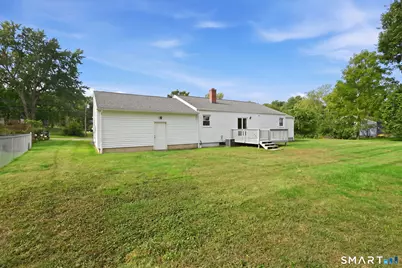
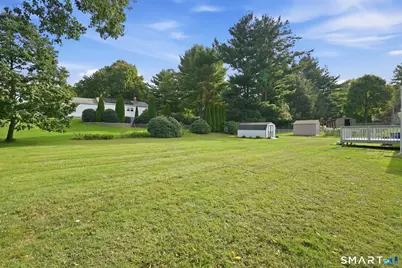
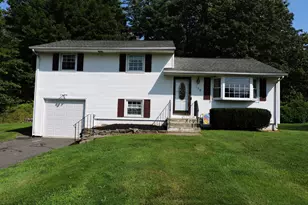
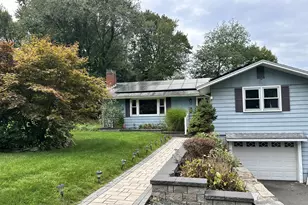
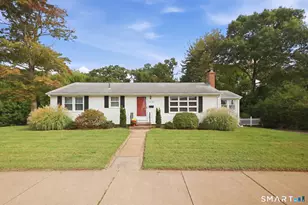
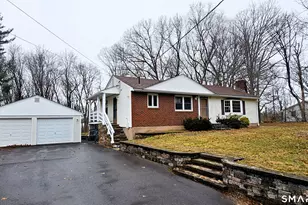
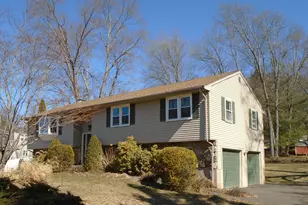
Welcome home to this beautifully maintained ranch, tucked away in a wonderful Vernon neighborhood and offering the ease of one-level living with a surprisingly versatile floor plan. From the moment you step inside, the gleaming hardwood floors and warm, inviting spaces make this home feel special. The foyer welcomes you into an open and comfortable living area, where the spacious living and dining rooms flow together beautifully-perfect for both everyday living and entertaining. The kitchen features tile flooring and opens naturally to the dining area, keeping everyone connected while gathering with family and friends.The home offers three bedrooms and two full baths, including a lovely primary suite with its own private full bath and walk-in closet. Hardwood flooring continues throughout nearly the entire home, including all but one of the bedrooms. One of the home's best features is its wonderfully flexible additional room, currently being used as a laundry area. With a closet and sliders opening directly to the back deck, this space offers the potential for a fourth bedroom, home office, den, or additional living space. Laundry hookups are also available in the basement, making it easy to relocate the laundry and take full advantage of this room. Step outside and enjoy the beautiful, level backyard-an inviting setting for summer gatherings, gardening, pets, play, or simply relaxing at the end of the day.
Full Property Details
Full Property Details for 60 Hartl Dr
General
- Price: $375,000
- Taxes: (July 2025-June 2026)
- Status: Active
- Type: Single Family
- Source: SMARTMLS
- MLS ID: 24207061
- Updated: 9/24/2026
- Added to Site: Today
Interior
- Number of Rooms: 6
- Rooms/Areas: Foyer, Laundry Room
- Interior Features: Auto Garage Door Opener, Open Floor Plan
- Appliances: Electric Range, Microwave, Refrigerator, Dishwasher, Washer, Electric Dryer
Rooms
Bathrooms
- Total Bathrooms: 2
- Full Bathrooms: 2
Bedrooms
- Total Bedrooms: 3
- Primary Bedroom: Primary Bedroom - Bedroom Suite, Full Bath, Stall Shower, Walk-In Closet, Wall/Wall Carpet, Main
- Bedroom 1: Bedroom - Hardwood Floor, Main
- Bedroom 2: Bedroom - Hardwood Floor, Main
Other Rooms
- Living Room: Living Room - Hardwood Floor, Main
- Dining Room: Dining Room - Hardwood Floor, Main
- Laundry: Lower Level, Main Level
- Other Room 1: Other - Laundry Hookup, Main
Exterior
- Exterior Features: Shed, Deck, Patio
Parking
- Garage: Yes
- Attached garage: Yes
- Garage Spaces: 2
- Total Spaces: 6
- Parking: Attached Garage, Paved, Off Street Parking, Driveway
Location
- County: Tolland
- Neighborhood: Talcottville
- Driving Directions: Hartford Turnpike - Taylor St. - Hartl Dr.
School Information
- Elementary School: Per Board of Ed
- High School: Per Board of Ed
Community
- Community Name: Talcottville
Heating & Cooling
- Cooling Type: Central Air
- Heating Type: Hot Air, Natural Gas
- Heating Fuel: Natural Gas
- Water Heater: Natural Gas, Upright Tank
Utilities
- Sewer: Public Sewer Connected
- Water: Public Water Connected
Structural Information
- Architectural Style: Ranch
- Construction Status: No/Resale
- Exterior Const.: Vinyl Siding
- Basement Desc.: Full, Unfinished, Garage Access, Interior Access, Concrete Floor
- Roof: Asphalt Shingle
- Attic: Yes
- Square Feet: 1,302
- Above Ground: 1,302 Sq. Ft.
- Year Built: 1958
Lot Features
- Lot Size (Acres): 0.44
- Driveway/Sidewalk: Private, Paved
- Zoning: R-27
- Lot Description: Level Lot
Green Features
- Energy Features: Generator Ready
Financial Considerations
- Assessment Amount: $128,870
- Tax Year: July 2025-June 2026
Disclosures and Reports
- Property ID: 2358480
Listed by William Raveis Real Estate, Tammy Sandomierski

Get Pre-Approved Today
Schools
Schools serving 60 Hartl Dr
School District:Vernon School District
| Name | Grades | Distance |
|---|---|---|
Lake Street School 201 Lake Street, Vernon, CT 06066 | PK-5 | 1.8 mi |
Vernon Center Middle School 777 Hartford Turnpike, Vernon, CT 06066 | 6-8 | 3.1 mi |
Rockville High School 70 Loveland Hill Road, Vernon, CT 06066 | 9-12 | 3.4 mi |
Disclaimer:
School attendance boundaries provided by ATTOM Data Solutions and are for reference only. Contact the school directly to verify enrollment eligibility.
Price & Sales History for 60 Hartl Dr
Date
Details
Price
Change
Source
9/24/2026
Listed
$375,000
127.27%
MLS
10/29/2012
Sold
$165,000
—
Public Record
Disclaimer: Historical sales information is derived from public records provided by the county offices. Information is not guaranteed and should be independently verified.
Tax History
Tax History for 60 Hartl Dr
Year
Property Taxes
Change
Tax Assessment
Change
2024
$4,651
3%
$128,870
—
2023
$4,522
5%
$128,870
—
2023
$4,303
—
$128,870
—
2022
$4,303
—
$128,870
19%
2021
$4,305
—
$108,630
—
2020
$4,305
—
$108,630
—
2019
$4,305
—
$108,630
—
2018
$4,305
2%
$108,630
—
2017
$4,205
-3%
$108,630
-5%
2016
$4,346
3%
$114,290
—
2015
$4,218
2%
$114,290
—
2014
$4,127
2%
$114,290
—
2011
$4,046
—
$114,290
—
Disclaimer: Historical tax information is derived from public records provided by the county offices. Information is not guaranteed and should be independently verified.
Estimate the Cost
Estimate the Cost for 60 Hartl Dr
60 Hartl Drive, Vernon, CT 06066 (MLS# 24207061) is a Single Family property with 3 bedrooms and 2 full bathrooms. 60 Hartl Drive is currently listed for $375,000 and was received on September 24, 2026. Want to learn more about 60 Hartl Drive? Do you have questions about finding other Single Family real estate for sale in Vernon? You can browse all Vernon real estate or contact a Coldwell Banker agent to request more information.