This is a carousel with tiles that activate property listing cards. Use the previous and next buttons to navigate.
1/1
$340,000
This is a carousel with tiles that activate property listing cards. Use the previous and next buttons to navigate.
1/1
Property Description
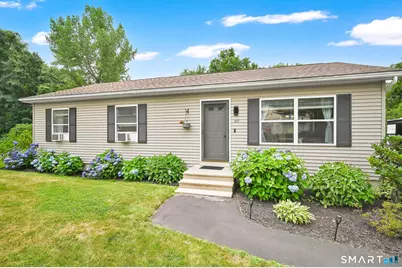
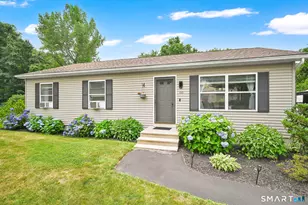
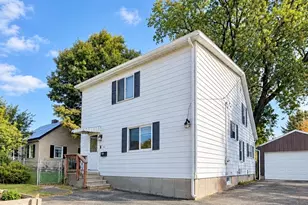
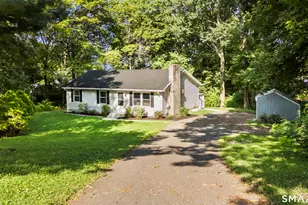
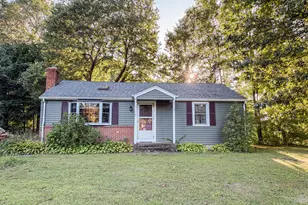
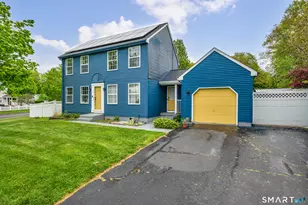
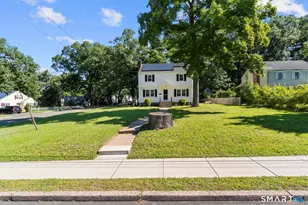
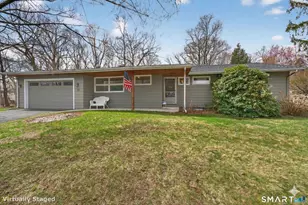
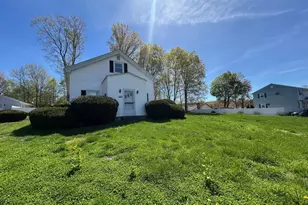
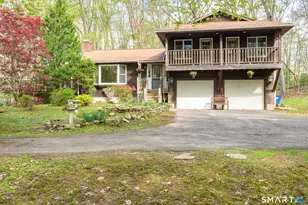
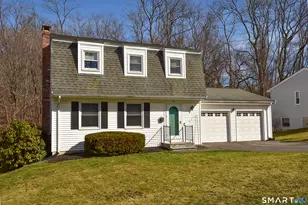
Welcome home to 60 Rock Ledge Drive in Vernon! Tucked away at the end of a quiet cul-de-sac, this charming 3-bedroom, 2 full-bath 1,144 sqft, with aprox. 700 sqft of finished basement home offers the perfect blend of comfort, space, and potential. Enjoy your morning coffee or summer evenings on the back porch overlooking a beautiful backyard that's perfect for entertaining, relaxing, or play. Inside, you'll find a partially finished basement with endless possibilities-create a home office, gym, playroom, or additional living space to fit your needs. The home also features financed solar panels, offering long-term energy savings. Stove & Dishwasher New (2023), Hot water tank (2023). 6 car driveway. Professional landscaping. Conveniently located near shopping, dining, parks, and major highways, this home is ready for its next owner to make it their own! Subject to seller finding suitable housing.
Full Property Details
Full Property Details for 60 Rockledge Dr
General
- Sold For: $340,000
- Taxes: (July 2025-June 2026)
- Status: Closed
- Type: Single Family
- Source: SMARTMLS
- MLS ID: 24190948
- Added to Site: 47 day(s) ago
Interior
- Number of Rooms: 5
- Appliances: Electric Range, Microwave, Washer, Dryer, Dishwasher
Rooms
Bathrooms
- Total Bathrooms: 2
- Full Bathrooms: 2
Bedrooms
- Total Bedrooms: 3
- Primary Bedroom: Primary Bedroom, Main
- Bedroom 1: Bedroom, Main
- Bedroom 2: Bedroom, Main
Other Rooms
- Living Room: Living Room, Main
- Dining Room: Dining Room, Main
Location
- County: Tolland
- Driving Directions: Hartford turnpike to rock ledge
School Information
- Elementary School: Per Board of Ed
- High School: Per Board of Ed
Heating & Cooling
- Cooling Type: Window Unit
- Heating Type: Baseboard, Other, Oil
- Heating Fuel: Oil
- Water Heater: Oil, Domestic
Utilities
- Sewer: Public Sewer Connected
- Water: Public Water Connected
Structural Information
- Architectural Style: Ranch
- Construction Status: No/Resale
- Exterior Const.: Vinyl Siding
- Basement Desc.: Partial, Partially Finished
- Roof: Asphalt Shingle
- Attic: Yes
- Square Feet: 1,144
- Above Ground: 1,144 Sq. Ft.
- Year Built: 2005
Lot Features
- Lot Size (Acres): 0.19
- Zoning: MHP
- Lot Description: On Cul-De-Sac
Green Features
- Energy Features: Active Solar
Financial Considerations
- Assessment Amount: $144,680
- Tax Year: July 2025-June 2026
Disclosures and Reports
- Property ID: 2362102
Listed by Executive Real Estate Inc., Rachel Donermeyer
Sold by Alex Anthony LLC, Christine Peyman

Get Pre-Approved Today
Schools
Schools serving 60 Rockledge Dr
School District:Vernon School District
| Name | Grades | Distance |
|---|---|---|
Northeast School, Vernon, CT 69 East St., Vernon, CT 06066 | PK-5 | 1.4 mi |
Vernon Center Middle School 777 Hartford Turnpike, Vernon, CT 06066 | 6-8 | 0.8 mi |
Rockville High School 70 Loveland Hill Road, Vernon, CT 06066 | 9-12 | 1.8 mi |
Disclaimer:
School attendance boundaries provided by ATTOM Data Solutions and are for reference only. Contact the school directly to verify enrollment eligibility.
Price & Sales History for 60 Rockledge Dr
Date
Details
Price
Change
Source
8/21/2026
Sold
$340,000
-2.86%
MLS
7/26/2026
Price Reduced
$350,000
-2.78%
MLS
7/16/2026
Listed
$360,000
—
MLS
Disclaimer: Historical sales information is derived from public records provided by the county offices. Information is not guaranteed and should be independently verified.
60 Rockledge Drive, Vernon, CT 06066 (MLS# 24190948) is a Single Family property that was sold at $340,000 on August 21, 2026. Want to learn more about 60 Rockledge Drive? Do you have questions about finding other Single Family real estate for sale in Vernon? You can browse all Vernon real estate or contact a Coldwell Banker agent to request more information.