This is a carousel with tiles that activate property listing cards. Use the previous and next buttons to navigate.
1/1
$2,500
This is a carousel with tiles that activate property listing cards. Use the previous and next buttons to navigate.
1/1
Property Description
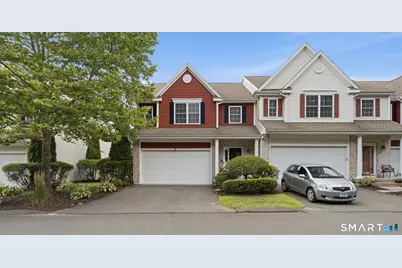
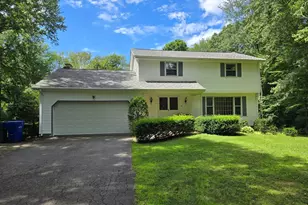
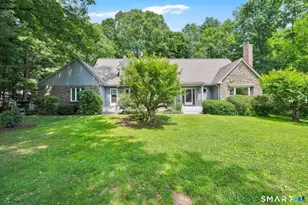
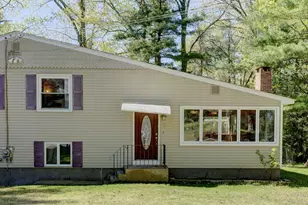
Your opportunity just got better! Price Improvement! Don't miss your chance to make this home yours. Welcome home to effortless townhouse living at 7 Bridlewood Lane! Tucked into a quiet, friendly Vernon community, this move-in-ready 2-bedroom, 2.5-bath home feels open and bright, with warm recessed lighting flowing throughout. The main level is made for real life. The kitchen features rich hardwood floors, generous cabinetry, and a central island that quickly becomes the natural spot for morning coffee or evening prep. Just off the kitchen, the dining area opens directly into a sunroom, your new favorite place to kick back with a book or enjoy the changing seasons. When winter rolls around, the cozy carpeted living room with its centered fireplace is the spot where everyone will want to gather. Upstairs offers space and privacy for everyone. The primary suite is a true retreat with warm plush carpeting and its own full bathroom. The second bedroom is equally comfortable with great closet storage and a surprise bonus feature: direct access to a loft space. It's the perfect setup for a dedicated home office, workout area, or quiet secondary lounge. Location-wise, you couldn't ask for better balance. You're just minutes from I-84 and Route 30 for an easy commute, while local spots like Valley Falls Park, Henry Park, shopping, and everyday dining are right around the corner. A low-maintenance sanctuary in a location that simply makes life easier! Motivated Sellers!
Full Property Details
Full Property Details for 7 Bridlewood Ln #2A
General
- Rent: $2,500
- HOA FEE: $288/month
- Status: Closed
- Type: Townhouse
- Source: SMARTMLS
- MLS ID: 24200556
- Added to Site: 46 day(s) ago
Rental Information
- Rental Type: Yearly Unfurnished
- Lease Terms: Per Month
Interior
- Number of Rooms: 5
- Interior Features: Auto Garage Door Opener, Cable - Available, Open Floor Plan
- Appliances: Oven/Range, Microwave, Range Hood, Refrigerator, Dishwasher, Washer, Dryer
Rooms
Bathrooms
- Total Bathrooms: 3
- Full Bathrooms: 2
- Half Bathrooms: 1
Bedrooms
- Total Bedrooms: 2
- Primary Bedroom: Primary Bedroom - Full Bath, Wall/Wall Carpet, 21 x 15.3, Upper
- Bedroom 1: Bedroom - Wall/Wall Carpet, 13.3 x 11.11, Upper
Other Rooms
- Living Room: Living Room - Fireplace, Wall/Wall Carpet, 13.9 x 15.8, Main
- Kitchen: Kitchen - Breakfast Bar, Island, Hardwood Floor, 12.8 x 19.4, Main
- Dining Room: Dining Room - Hardwood Floor, 9.3 x 5.9, Main
- Loft: Loft - Wall/Wall Carpet, 8.11 x 11.4, Upper
Exterior
- Exterior Features: Porch, Gutters, Lighting
Parking
- Garage: Yes
- Attached garage: Yes
- Garage Spaces: 2
- Parking: Attached Garage
Location
- County: Tolland
- Driving Directions: GPS Friendly
School Information
- Elementary School: Per Board of Ed
- Middle School: Vernon Center
- Intermediate School: Per Board of Ed
- High School: Rockville
Community
- Association: Yes
- Home Owners Assn.: 1
- Assoc. Fees Include: Grounds Maintenance, Trash Pickup, Snow Removal, Property Management, Pest Control, Road Maintenance, Insurance
- Pet Restrictions: 2 dogs or 2 cats or 1 dog
Heating & Cooling
- Cooling Type: Central Air
- Heating Type: Hot Air, Natural Gas
- Heating Fuel: Natural Gas
- Water Heater: Natural Gas, Domestic
Utilities
- Sewer: Public Sewer Connected
- Water: Public Water Connected
Structural Information
- Architectural Style: Townhouse
- Construction Status: No/Resale
- Exterior Const.: Vinyl Siding
- Basement Desc.: Full, Unfinished
- Attic: Yes
- Square Feet: 1,770
- Above Ground: 1,770 Sq. Ft.
- Year Built: 2006
Lot Features
- Zoning: PRD
- Lot Description: Level Lot
Financial Considerations
- Association Fee: $288
- Assoc Fee Freq.: Monthly
- Tenant Pays: All Utilities
Disclosures and Reports
- Property ID: 2524365
Listed by KW Legacy Partners, Linda Rodriguez
Sold by Unrepresented Buyer, Unrepresent Buyer/Tenant

Schools
Schools serving 7 Bridlewood Ln #2A
School District:Vernon School District
| Name | Grades | Distance |
|---|---|---|
Northeast School, Vernon, CT 69 East St., Vernon, CT 06066 | PK-5 | 0.2 mi |
Vernon Center Middle School 777 Hartford Turnpike, Vernon, CT 06066 | 6-8 | 2.3 mi |
Rockville High School 70 Loveland Hill Road, Vernon, CT 06066 | 9-12 | 2.7 mi |
Disclaimer:
School attendance boundaries provided by ATTOM Data Solutions and are for reference only. Contact the school directly to verify enrollment eligibility.
Price History for 7 Bridlewood Ln #2A
Date
Details
Price
Change
Source
10/01/2026
Sold
$2,500
—
MLS
8/21/2026
Listed
$2,500
—
MLS
Disclaimer: Historical sales information is derived from public records provided by the county offices. Information is not guaranteed and should be independently verified.
7 Bridlewood Lane #2A, Vernon, CT 06066 (MLS# 24200556) is a Townhouse property that was sold at $2,500 on October 01, 2026. Want to learn more about 7 Bridlewood Lane #2A? Do you have questions about finding other real estate for sale or rent in Vernon? You can browse all Vernon rentals or contact a Coldwell Banker agent to request more information.