
This is a carousel with tiles that activate property listing cards. Use the previous and next buttons to navigate.
1/1
$305,000
This is a carousel with tiles that activate property listing cards. Use the previous and next buttons to navigate.
1/1
Property Description
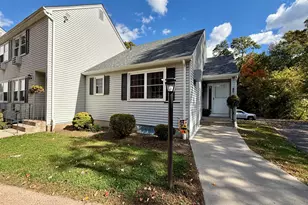
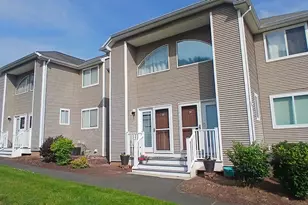
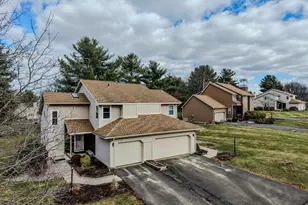
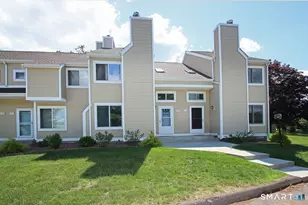
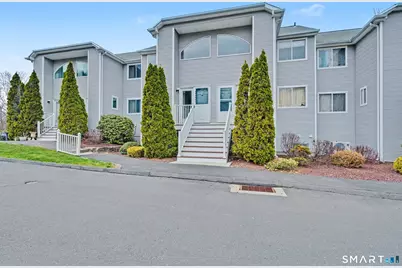
Welcome home to 80 Country Ln Unit 41, a stunning 2-bedroom, 1.5-bath townhome nestled in one of the most private locations in the complex. This unit offers a serene retreat, overlooking the trees and the Vernon Rail Trail. Step inside to find a freshly painted interior and new modern light fixtures throughout. The main level features brand new luxury vinyl flooring and a spacious living room that flows effortlessly into the eat-in kitchen, complete with a breakfast bar and an oversized pantry. From the kitchen, sliders lead you to a brand-new deck (soon to be completed), perfect for enjoying the wooded views. This level also includes a beautifully renovated half bath. Upstairs, you will find two generously sized bedrooms with large closets and a full bathroom. Storage is abundant throughout the home, supplemented by the convenience of an attached 1-car garage. Enjoy modern comforts and efficiency with natural gas heat, central air, and a brand-new gas hot water heater. Combining a prime location for outdoor enthusiasts with stylish, move-in-ready updates, this townhome is a rare find in Vernon. Whether you are hitting the trails for a morning bike ride or relaxing on your private deck, this home offers the perfect balance of activity and tranquility.
Full Property Details
Full Property Details for 80 Country Ln #41
General
- Sold For: $305,000
- HOA FEE: $390/month
- Taxes: (July 2025-June 2026)
- Status: Closed
- Type: Townhouse
- Source: SMARTMLS
- MLS ID: 24167141
- Added to Site: 136 day(s) ago
Interior
- Number of Rooms: 4
- Interior Features: Auto Garage Door Opener, Open Floor Plan
- Appliances: Oven/Range, Refrigerator, Dishwasher, Washer, Dryer
Rooms
Bathrooms
- Total Bathrooms: 2
- Full Bathrooms: 1
- Half Bathrooms: 1
Bedrooms
- Total Bedrooms: 2
- Primary Bedroom: Primary Bedroom - Ceiling Fan, Laminate Floor, Upper
- Bedroom 1: Bedroom - Palladian Window(s), Ceiling Fan, Laminate Floor, Upper
Other Rooms
- Living Room: Living Room - Vinyl Floor, Main
- Eat In Kitchen: Eat-In Kitchen - Breakfast Bar, Dining Area, Pantry, Sliders, Vinyl Floor, Main
- Laundry: Lower Level
Exterior
- Exterior Features: Sidewalk, Deck, Gutters
Parking
- Garage: Yes
- Attached garage: Yes
- Garage Spaces: 1
- Total Spaces: 2
- Parking: Attached Garage, Under House Garage, Paved
Location
- County: Tolland
- Neighborhood: Rockville
- Complex: Woodcreek
- Driving Directions: GPS Friendly. Parking lot next to building on either side.
School Information
- Elementary School: Per Board of Ed
- Middle School: Per Board of Ed
- Intermediate School: Per Board of Ed
- High School: Rockville
Community
- Community Name: Rockville
- Association: Yes
- Home Owners Assn.: 1
- Assoc. Fees Include: Grounds Maintenance, Trash Pickup, Snow Removal, Property Management, Pest Control, Road Maintenance
- Pets Allowed: Yes
- Pet Restrictions: Check HOA Restrictions
Heating & Cooling
- Cooling Type: Central Air
- Heating Type: Hot Air, Natural Gas
- Heating Fuel: Natural Gas
- Water Heater: Natural Gas, Tank Size Unknown
Utilities
- Sewer: Public Sewer Connected
- Water: Public Water Connected
Structural Information
- Architectural Style: Townhouse
- Construction Status: No/Resale
- Exterior Const.: Vinyl Siding
- Basement Desc.: Full, Storage, Garage Access, Concrete Floor
- Attic: Yes
- Square Feet: 1,198
- Above Ground: 1,198 Sq. Ft.
- Year Built: 1988
Lot Features
- Zoning: PRD
- Lot Description: N/A
Green Features
- Energy Features: Programmable Thermostat, Thermopane Windows
Financial Considerations
- Association Fee: $390
- Assoc Fee Freq.: Monthly
- Assessment Amount: $103,540
- Tax Year: July 2025-June 2026
Disclosures and Reports
- Property ID: 2360887
Get Pre-Approved Today
Schools
Schools serving 80 Country Ln #41
School District:Vernon School District
| Name | Grades | Distance |
|---|---|---|
Maple Street School 20 Maple St., Vernon, CT 06066 | PK-5 | 0.8 mi |
Vernon Center Middle School 777 Hartford Turnpike, Vernon, CT 06066 | 6-8 | 1.3 mi |
Rockville High School 70 Loveland Hill Road, Vernon, CT 06066 | 9-12 | 0.4 mi |
Disclaimer:
School attendance boundaries provided by ATTOM Data Solutions and are for reference only. Contact the school directly to verify enrollment eligibility.
Price & Sales History for 80 Country Ln #41
Date
Details
Price
Change
Source
7/22/2026
Sold
$305,000
10.91%
MLS
4/16/2026
Listed
$275,000
—
MLS
Disclaimer: Historical sales information is derived from public records provided by the county offices. Information is not guaranteed and should be independently verified.
80 Country Lane #41, Vernon, CT 06066 (MLS# 24167141) is a Townhouse property that was sold at $305,000 on July 22, 2026. This property was sold by Gina Lavery from our Glastonbury Office.Want to learn more about 80 Country Lane #41? Do you have questions about finding other Townhouse real estate for sale in Rockville? You can browse all Rockville real estate or contact a Coldwell Banker agent to request more information.