This is a carousel with tiles that activate property listing cards. Use the previous and next buttons to navigate.
1/1
$475,000
This is a carousel with tiles that activate property listing cards. Use the previous and next buttons to navigate.
1/1
Property Description
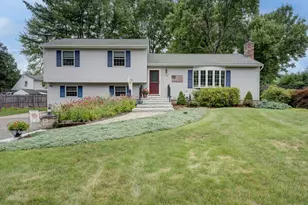
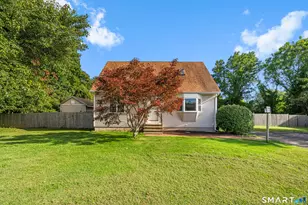
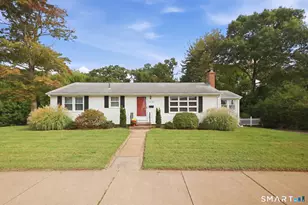
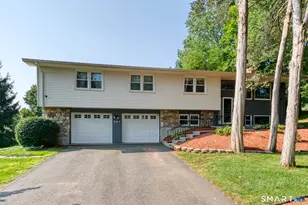
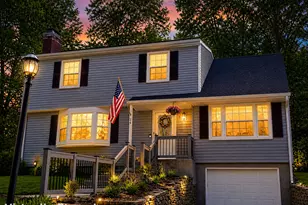
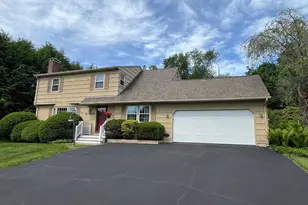
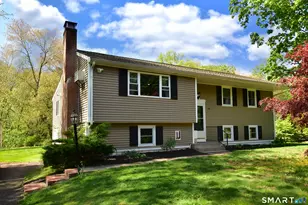
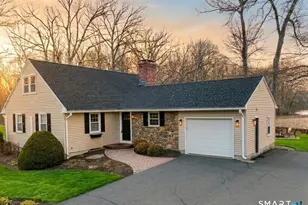
Highest and best due by noon on Tuesday, August 4th. Meticulously maintained and filled with warmth and character, this inviting split-level home offers the perfect blend of comfort, style, and functionality. From the moment you arrive, you'll be captivated by the gorgeous level yard, lush landscaping, and beautiful paver walkways that create exceptional curb appeal and a welcoming first impression. Inside, the sun-filled floor plan features gleaming hardwood floors throughout and a spacious living room highlighted by an oversized bay window and a cozy fireplace with an insert-perfect for relaxing on chilly evenings. The beautifully remodeled kitchen is the heart of the home, showcasing warm wood-tone cabinetry, quartz countertops, stainless steel appliances, and abundant workspace for everyday living and entertaining. The adjoining dining room offers seamless indoor-outdoor living with an enormous sliding glass door that opens to a spacious deck overlooking the private backyard-ideal for summer barbecues, gatherings, or simply enjoying the peaceful surroundings. The home features three generously sized bedrooms all with hardwood floors, providing plenty of space for family and guests. The lower-level family room offers a comfortable retreat for movie nights, play space, or a home office, complete with a convenient half bath. With its meticulous upkeep, thoughtful updates, inviting atmosphere, and beautifully landscaped grounds, this move-in-ready home is a true gem.
Full Property Details
Full Property Details for 86 George Dr
General
- Sold For: $475,000
- Taxes: (July 2025-June 2026)
- Status: Closed
- Type: Single Family
- Source: SMARTMLS
- MLS ID: 24195528
- Added to Site: 60 day(s) ago
Interior
- Number of Rooms: 7
- Interior Features: Cable - Available, Open Floor Plan
- Fireplace: Yes
- Number of Fireplaces: 1
- Appliances: Oven/Range, Wall Oven, Range Hood, Refrigerator, Dishwasher, Dryer
Rooms
Bathrooms
- Total Bathrooms: 3
- Full Bathrooms: 1
- Half Bathrooms: 2
Bedrooms
- Total Bedrooms: 3
- Primary Bedroom: Primary Bedroom - Half Bath, Hardwood Floor, Upper
- Bedroom 1: Bedroom - Hardwood Floor, Upper
- Bedroom 2: Bedroom - Hardwood Floor, Upper
Other Rooms
- Living Room: Living Room - Bay/Bow Window, Fireplace, Hardwood Floor, Main
- Family Room: Family Room - Half Bath, Lower
- Kitchen: Kitchen - Remodeled, Breakfast Bar, Quartz Counters, Hardwood Floor, Main
- Dining Room: Dining Room - Sliders, Hardwood Floor, Main
- Laundry: Lower Level
Exterior
- Exterior Features: Underground Utilities, Shed, Deck, Gutters, Lighting
- Color: gray
Location
- County: Tolland
- Driving Directions: Skinner to Bruce to George
School Information
- Elementary School: Skinner Road
- High School: Rockville
Heating & Cooling
- Cooling Type: Central Air
- Heating Type: Hot Water, Natural Gas
- Heating Fuel: Natural Gas
- Water Heater: Natural Gas, Domestic
Utilities
- Sewer: Public Sewer Connected
- Water: Public Water Connected
Structural Information
- Architectural Style: Split Level
- Construction Status: No/Resale
- Exterior Const.: Vinyl Siding
- Basement Desc.: Full
- Roof: Asphalt Shingle
- Attic: Yes
- Square Feet: 2,024
- Above Ground: 2,024 Sq. Ft.
- Year Built: 1961
Lot Features
- Lot Size (Acres): 0.42
- Zoning: R-22
- Lot Description: Level Lot
Financial Considerations
- Assessment Amount: $167,850
- Tax Year: July 2025-June 2026
Disclosures and Reports
- Property ID: 1658620
Listed by William Raveis Real Estate, Margaret Wilcox Team, Amanda Brown
Sold by Agnelli Real Estate, Harrison Amadasun

Get Pre-Approved Today
Schools
Schools serving 86 George Dr
School District:Vernon School District
| Name | Grades | Distance |
|---|---|---|
Skinner Road School 90 Skinner Road, Vernon, CT 06066 | PK-5 | 0.5 mi |
Vernon Center Middle School 777 Hartford Turnpike, Vernon, CT 06066 | 6-8 | 2.1 mi |
Rockville High School 70 Loveland Hill Road, Vernon, CT 06066 | 9-12 | 0.7 mi |
Disclaimer:
School attendance boundaries provided by ATTOM Data Solutions and are for reference only. Contact the school directly to verify enrollment eligibility.
Price & Sales History for 86 George Dr
Date
Details
Price
Change
Source
9/01/2026
Sold
$475,000
19.05%
MLS
7/31/2026
Listed
$399,000
—
MLS
Disclaimer: Historical sales information is derived from public records provided by the county offices. Information is not guaranteed and should be independently verified.
86 George Drive, Vernon, CT 06066 (MLS# 24195528) is a Single Family property that was sold at $475,000 on September 01, 2026. Want to learn more about 86 George Drive? Do you have questions about finding other Single Family real estate for sale in Vernon? You can browse all Vernon real estate or contact a Coldwell Banker agent to request more information.