This is a carousel with tiles that activate property listing cards. Use the previous and next buttons to navigate.
1/1
$485,000
This is a carousel with tiles that activate property listing cards. Use the previous and next buttons to navigate.
1/1
Property Description
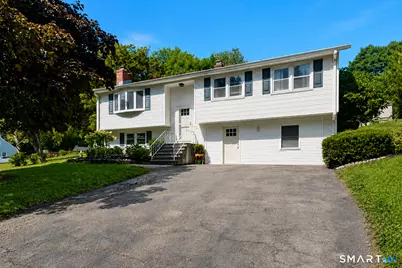
5 BEDROOMS, 3 FULL BATHS, incredible FLEXIBLE LIVING SPACE and a backyard built for FUN! This spacious home offers so much more than meets the eye, w beautifully refinished hardwood floors, newer windows and an expansive floor plan ideal for today's lifestyle. The finished lower level, remodeled in 2022, creates fantastic potential for multigenerational or in-law-style living, with a walk-in shower, additional washer/dryer hookup, utility/storage space and plumbing and 220 amp electric. A pellet stove with blower/temperature equalizer plus electric baseboard heat keeps the lower level comfortable and cozy. Enjoy your own private retreat with TWO Trex decks, an electrified gazebo, cedar playscape, chicken coop, attractive white fencing and beautiful landscaping enhanced with hydrangeas and perennial plantings. Peach trees, blueberry bushes and grapevines add even more charm! There's even a water feature and amazing vantage point for enjoying Wallingford's fireworks! Addt'l improvements incl a newer roof, newer gutters, newer furnace and water heater (at the time of the current owners' purchase), upgraded electrical, newer oil tank, newer dishwasher and newer pull-down attic access with floored storage. The home offers oil heat, central air and the added benefit of Wallingford Electric. Walkable to schools, room to spread out, room to gather, and a backyard ready for your next chapter! Best offers due by 9/9 8pm.
Full Property Details
Full Property Details for 17 N Ridgeland Rd
General
- Sold For: $485,000
- Taxes: (July 2026-June 2027)
- Status: Closed
- Type: Single Family
- Source: SMARTMLS
- MLS ID: 24203552
- Added to Site: 79 day(s) ago
Interior
- Number of Rooms: 8
- Rooms/Areas: Mud Room
- Interior Features: Cable - Available
- Fireplace: Yes
- Number of Fireplaces: 1
- Appliances: Electric Range, Refrigerator, Freezer, Dishwasher, Washer, Dryer
Rooms
Bathrooms
- Total Bathrooms: 3
- Full Bathrooms: 3
- Primary Bathroom: Primary Bath - Stall, Main
- Full Bath: Stall Shower, Tile Floor, Lower
Bedrooms
- Total Bedrooms: 5
- Primary Bedroom: Primary Bedroom - Ceiling Fan, Full Bath, Hardwood Floor, 14 x 13, Main
- Bedroom 1: Bedroom - Vinyl Floor, 13.5 x 11, Lower
- Bedroom 2: Bedroom - Vinyl Floor, 9.5 x 14.5, Lower
- Bedroom 3: Bedroom - Hardwood Floor, 13 x 9, Main
- Bedroom 4: Bedroom - Hardwood Floor, 9.5 x 9.5, Upper
Other Rooms
- Living Room: Living Room - Ceiling Fan, Hardwood Floor, 17 x 13, Main
- Family Room: Family Room - Pellet Stove, Vinyl Floor, 17 x 11, Lower
- Kitchen: Kitchen - Island, Tile Floor, 12 x 13, Main
- Dining Room: Dining Room - Ceiling Fan, Hardwood Floor, 10 x 13, Main
- Game room: Yes
- Game Room: Rec/Play Room - Vinyl Floor, 20 x 7.5, Lower
- Rec Room: Vinyl Floor, 20 x 7.5, Lower
- Laundry: Lower Level
- Other Room 1: Other - Vinyl Floor, 10 x 14.5, Lower
Additional Information
- Pool: Yes
- Pool Description: Above Ground Pool
Exterior
- Exterior Features: Underground Utilities, Shed, Fruit Trees, Deck, Gutters, Garden Area, Lighting, Hot Tub
- Color: White
Location
- County: New Haven
- Driving Directions: per gps
School Information
- Elementary School: Highland
- Middle School: James Moran
- Intermediate School: Per Board of Ed
- High School: Mark T. Sheehan
Heating & Cooling
- Cooling Type: Ceiling Fans, Central Air, Zoned
- Heating Type: Hot Water, Electric, Oil
- Heating Fuel: Electric, Oil
- Water Heater: Oil, 50 Gallon Tank, Tankless Hotwater
Utilities
- Sewer: Public Sewer Connected
- Water: Public Water Connected
Structural Information
- Architectural Style: Raised Ranch
- Construction Status: No/Resale
- Exterior Const.: Vinyl Siding
- Basement Desc.: Full, Full With Walk-Out
- Roof: Asphalt Shingle
- Attic: Yes
- Square Feet: 2,380
- Above Ground: 1,276 Sq. Ft.
- Below Ground: 1,104 Sq. Ft.
- Year Built: 1974
Lot Features
- Lot Size (Acres): 0.48
- Zoning: R18
- Lot Description: Fence - Partial, Treed, Professionally Landscaped, Rolling
Green Features
- Energy Features: Energy Star Rated, Fireplace Insert, Storm Doors, Thermopane Windows
Financial Considerations
- Assessment Amount: $313,100
- Tax Year: July 2026-June 2027
Disclosures and Reports
- Property ID: 2049585
Listed by KW Legacy Partners, Mela Veltri Case
Sold by eXp Realty, Keyona Dyson
Get Pre-Approved Today
Schools
Schools serving 17 N Ridgeland Rd
School District:Wallingford School District
| Name | Grades | Distance |
|---|---|---|
Highland School, Wallingford, CT 200 Highland Avenue, Wallingford, CT 06492 | K-2 | 0.5 mi |
Mary G. Fritz Elementary School of Yalesville 415 Church Street, Wallingford, CT 06492 | 3-5 | 0.7 mi |
James H. Moran Middle School 141 Hope Hill Road, Wallingford, CT 06492 | 6-8 | 0.1 mi |
Mark T. Sheehan High School 142 Hope Hill Road, Wallingford, CT 06492 | 9-12 | 0.2 mi |
Disclaimer:
School attendance boundaries provided by ATTOM Data Solutions and are for reference only. Contact the school directly to verify enrollment eligibility.
Price & Sales History for 17 N Ridgeland Rd
Date
Details
Price
Change
Source
10/19/2026
Sold
$485,000
—
MLS
9/03/2026
Listed
$485,000
—
MLS
Disclaimer: Historical sales information is derived from public records provided by the county offices. Information is not guaranteed and should be independently verified.
17 North Ridgeland Road, Wallingford, CT 06492 (MLS# 24203552) is a Single Family property that was sold at $485,000 on October 19, 2026. Want to learn more about 17 North Ridgeland Road? Do you have questions about finding other Single Family real estate for sale in Wallingford? You can browse all Wallingford real estate or contact a Coldwell Banker agent to request more information.