This is a carousel with tiles that activate property listing cards. Use the previous and next buttons to navigate.
1/36
$369,900 Just Listed
This is a carousel with tiles that activate property listing cards. Use the previous and next buttons to navigate.
1/36
Property Description
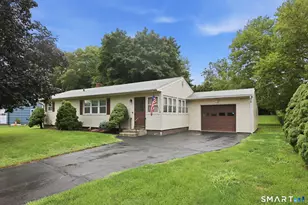
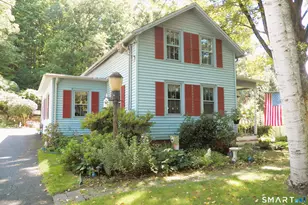
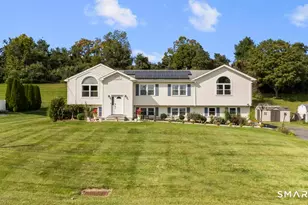
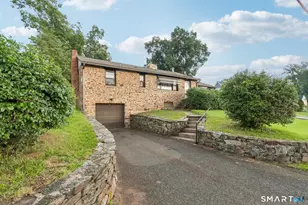
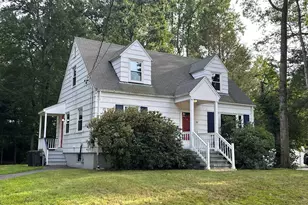
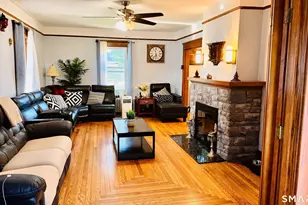
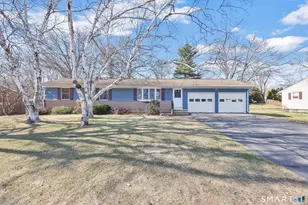
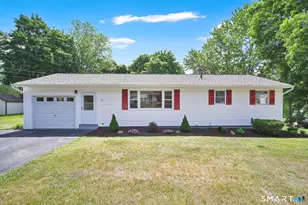
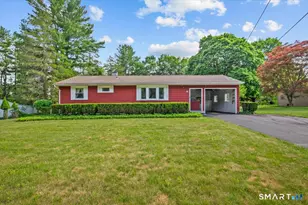
Enjoy low maintenance living. Located on the desirable west side of Wallingford, offering thoughtful updates and easy living. This well-cared-for home features 2 bedrooms, a remodeled full bathroom with Marble tile floor & walls & shower with glass doors. Beautiful hardwood floors in Kitchen, livingroom and both BRs. The heart of the home is the updated kitchen, thoughtfully designed with an open floor plan, Granite Counters, white cabinets with mosaic tile backsplash and stainless steel appliances, creating a welcoming space for everyday meals and gatherings. Enjoy the convenience of central air, Nest Thermostat, recessed lighting, a finished lower level providing additional living space for a home office, recreation area, or storage, newer washer & dryer, new hot water heater, maintenance-free vinyl siding, a one-car detached garage with upgraded lighting that automatically comes on with motion and step outside to a large, level back yard with a brick patio for summer outings. Easy access to schools, highways and shopping. A must see home!
Full Property Details
Full Property Details for 19 Johnson Rd
General
- Price: $369,900
- Taxes: (July 2025-June 2026)
- Status: Active
- Type: Single Family
- Source: SMARTMLS
- MLS ID: 24194013
- Updated: 7/30/2026
- Added to Site: 1 day(s) ago
Interior
- Number of Rooms: 5
- Interior Features: Auto Garage Door Opener, Cable - Available, Open Floor Plan
- Appliances: Oven/Range, Microwave, Refrigerator, Freezer, Dishwasher, Disposal, Washer, Dryer
Rooms
Bathrooms
- Total Bathrooms: 1
- Full Bathrooms: 1
Bedrooms
- Total Bedrooms: 2
- Primary Bedroom: Primary Bedroom - Hardwood Floor, 12 x 9.6, Main
- Bedroom 1: Bedroom - Hardwood Floor, 11.3 x 8.9, Main
Other Rooms
- Living Room: Living Room - Hardwood Floor, 18.9 x 11.3, Main
- Family Room: Family Room - Vinyl Floor, 20 x 15.3, Lower
- Kitchen: Kitchen - Remodeled, Granite Counters, Hardwood Floor, 24.5 x 9.7, Main
- Laundry: Lower Level
Exterior
- Exterior Features: Patio
- Color: Tan
Parking
- Garage: Yes
- Garage Spaces: 1
- Parking: Detached Garage
Location
- County: New Haven
- Driving Directions: Route 68 to Highland Ave to Johnson Rd. Or North Turnpike Road to Parker Farms to Highland ave to right onto Johnson Road.
School Information
- Elementary School: Highland
- Middle School: James Moran
- Intermediate School: Per Board of Ed
- High School: Mark T. Sheehan
Heating & Cooling
- Cooling Type: Central Air
- Heating Type: Hot Air, Oil
- Heating Fuel: Oil
- Water Heater: Electric, Upright Tank
Utilities
- Sewer: Public Sewer Connected
- Water: Public Water Connected
Structural Information
- Architectural Style: Ranch
- Construction Status: No/Resale
- Exterior Const.: Vinyl Siding
- Basement Desc.: Full, Partially Finished
- Roof: Asphalt Shingle
- Attic: Yes
- Square Feet: 1,320
- Above Ground: 880 Sq. Ft.
- Below Ground: 440 Sq. Ft.
- Year Built: 1956
Lot Features
- Lot Size (Acres): 0.41
- Zoning: R18
- Lot Description: Level Lot
Green Features
- Energy Features: Programmable Thermostat, Thermopane Windows
Financial Considerations
- Assessment Amount: $198,700
- Tax Year: July 2025-June 2026
Disclosures and Reports
- Property ID: 2050585
Listed by Dan Combs Real Estate, Patrick Combs
Get Pre-Approved Today
Schools
Schools serving 19 Johnson Rd
School District:Wallingford School District
| Name | Grades | Distance |
|---|---|---|
Highland School, Wallingford, CT 200 Highland Avenue, Wallingford, CT 06492 | K-2 | 0.2 mi |
Mary G. Fritz Elementary School of Yalesville 415 Church Street, Wallingford, CT 06492 | 3-5 | 0.9 mi |
James H. Moran Middle School 141 Hope Hill Road, Wallingford, CT 06492 | 6-8 | 0.6 mi |
Mark T. Sheehan High School 142 Hope Hill Road, Wallingford, CT 06492 | 9-12 | 0.3 mi |
Disclaimer:
School attendance boundaries provided by ATTOM Data Solutions and are for reference only. Contact the school directly to verify enrollment eligibility.
Price & Sales History for 19 Johnson Rd
Date
Details
Price
Change
Source
7/30/2026
Listed
$369,900
54.19%
MLS
8/10/2020
Sold
$239,900
—
Public Record
Disclaimer: Historical sales information is derived from public records provided by the county offices. Information is not guaranteed and should be independently verified.
Tax History
Tax History for 19 Johnson Rd
Year
Property Taxes
Change
Tax Assessment
Change
2025
$4,793
6%
$198,700
34%
2023
$4,532
5%
$147,800
—
2023
$4,336
1%
$147,800
—
2022
$4,292
2%
$147,800
—
2021
$4,215
7%
$147,800
9%
2020
$3,941
—
$135,000
—
2019
$3,941
2%
$135,000
—
2018
$3,866
—
$135,000
—
2017
$3,854
2%
$135,000
—
2016
$3,765
-2%
$135,000
-3%
2015
$3,832
2%
$139,500
—
2014
$3,751
3%
$139,500
—
2011
$3,658
—
$139,500
—
Disclaimer: Historical tax information is derived from public records provided by the county offices. Information is not guaranteed and should be independently verified.
Estimate the Cost
Estimate the Cost for 19 Johnson Rd
19 Johnson Road, Wallingford, CT 06492 (MLS# 24194013) is a Single Family property with 2 bedrooms and 1 full bathroom. 19 Johnson Road is currently listed for $369,900 and was received on July 30, 2026. Want to learn more about 19 Johnson Road? Do you have questions about finding other Single Family real estate for sale in Wallingford? You can browse all Wallingford real estate or contact a Coldwell Banker agent to request more information.