

This is a carousel with tiles that activate property listing cards. Use the previous and next buttons to navigate.
1/1
$625,000
This is a carousel with tiles that activate property listing cards. Use the previous and next buttons to navigate.
1/1
Property Description
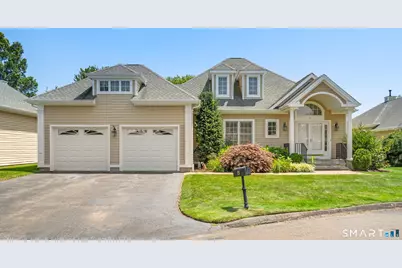
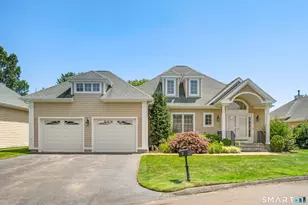
Luxury without Compromise, Perfectly positioned on the 14th hole at Traditions Golf Club, this completely remodeled 2 to 3 BR, 2.5 BA, 2500 sq ft home delivers exceptional craftsmanship, sophisticated design, and an effortless lifestyle. A dramatic foyer welcomes you into a stunning sunken living room with soaring 25-foot cathedral ceilings, a gas fireplace, designer lighting, and walls of natural light. Your beautifully renovated chef's kitchen is the heart of the home, featuring striking white quartz countertops with elegant veining, stainless steel appliances, abundant cabinetry, and an impressive waterfall island perfect for gathering. Fresh paint, recessed lighting, ceiling fans, and upscale finishes enhance every space. The luxurious Master suite offers cathedral ceilings, a huge walk-in closet, and a spa-inspired bath with a soaking tub, oversized glass-enclosed tiled shower, and private access to the wraparound deck overlooking the golf course. A spacious guest bedroom with a full bath, in addition, you have a versatile office, den, card room, or possible third bedroom also opens to the deck as well. Additional highlights include main-level laundry, an oversized two-car garage, and a walk-out basement with a new waterproofing system ready for future expansion. Residents enjoy a community pool, bathhouse, and tennis courts, all just minutes from I-91, Route 15, shopping, and Wallingford's outstanding restaurants. Golf is not included in the HOA.
Full Property Details
Full Property Details for 19 Mulligan Dr #19
General
- Sold For: $625,000
- HOA FEE: $500/month
- Taxes: (July 2026-June 2027)
- Status: Closed
- Type: Condo
- Source: SMARTMLS
- MLS ID: 24179596
- Added to Site: 54 day(s) ago
Interior
- Number of Rooms: 6
- Fireplace: Yes
- Number of Fireplaces: 1
- Appliances: Oven/Range, Microwave, Refrigerator, Dishwasher, Washer, Dryer
Rooms
Bathrooms
- Total Bathrooms: 3
- Full Bathrooms: 2
- Half Bathrooms: 1
- Partial Bath: Tile Floor, Main
Bedrooms
- Total Bedrooms: 2
- Primary Suite: Balcony/Deck, Full Bath, Walk-In Closet, Main
- Bedroom 1: Bedroom - Full Bath, Tub w/Shower, Main
Other Rooms
- Living Room: Living Room - Palladian Window(s), 9 ft+ Ceilings, Fireplace, Hardwood Floor, Main
- Kitchen: Kitchen - Remodeled, 9 ft+ Ceilings, Quartz Counters, Island, Hardwood Floor, Main
- Dining Room: Dining Room - 9 ft+ Ceilings, Hardwood Floor, Main
- Office: Office - Balcony/Deck, Main
- Laundry: Main Level
Additional Information
- Shared Amenities: Guest Parking, Pool, Tennis Courts
- Pool: Yes
- Pool Description: In Ground Pool
Exterior
- Exterior Features: Deck, Gutters, Lighting
- Color: Yellow/Beige
Parking
- Garage: Yes
- Attached garage: Yes
- Garage Spaces: 2
- Parking: Attached Garage
Location
- County: New Haven
- Complex: Fairways at Harbour Ridge
- Driving Directions: Woodhouse Ave (CT-150 S) to Harrison Rd to Mulligan Dr. Fairways at Harbour Ridge #19.
School Information
- Elementary School: Evarts C. Stevens
- Middle School: Hammarskjold
- Intermediate School: Per Board of Ed
- High School: Lyman Hall
Community
- Association: Yes
- Home Owners Assn.: 1
- Assoc. Fees Include: Grounds Maintenance, Trash Pickup, Snow Removal, Property Management, Pool Service, Road Maintenance
- Pets Allowed: Yes
- Pet Restrictions: Max 2 pets under 50 pound
Heating & Cooling
- Cooling Type: Central Air
- Heating Type: Hot Air, Natural Gas
- Heating Fuel: Natural Gas
- Water Heater: Natural Gas, Upright Tank
Utilities
- Sewer: Public Sewer Connected
- Water: Public Water Connected
Structural Information
- Architectural Style: Ranch
- Model: Ranch
- Construction Status: No/Resale
- Exterior Const.: Clapboard
- Basement Desc.: Full, Unfinished
- Attic: Yes
- Unit on End: Yes
- Square Feet: 2,489
- Above Ground: 2,489 Sq. Ft.
- Year Built: 1999
Lot Features
- Zoning: RM40
- Lot Description: Golf Course View
Green Features
- Energy Features: Thermopane Windows
Financial Considerations
- Association Fee: $500
- Assoc Fee Freq.: Monthly
- Assessment Amount: $335,100
- Tax Year: July 2026-June 2027
Disclosures and Reports
- Property ID: 2318615
Get Pre-Approved Today
Schools
Schools serving 19 Mulligan Dr #19
School District:Wallingford School District
| Name | Grades | Distance |
|---|---|---|
Evarts C. Stevens School 18 Kondracki Lane, Wallingford, CT 06492 | PK-2 | 0.7 mi |
Pond Hill School 299 Pond Hill Road, Wallingford, CT 06492 | 3-5 | 1 mi |
Dag Hammarskjold Middle School 106 Pond Hill Road, Wallingford, CT 06492 | 6-8 | 0.8 mi |
Lyman Hall High School 70 Pond Hill Road, Wallingford, CT 06492 | 9-12 | 1 mi |
Disclaimer:
School attendance boundaries provided by ATTOM Data Solutions and are for reference only. Contact the school directly to verify enrollment eligibility.
Price & Sales History for 19 Mulligan Dr #19
Date
Details
Price
Change
Source
9/04/2026
Sold
$625,000
8.7%
MLS
7/29/2026
Listed
$575,000
—
MLS
Disclaimer: Historical sales information is derived from public records provided by the county offices. Information is not guaranteed and should be independently verified.
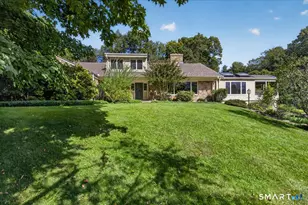
19 Mulligan Drive #19, Wallingford, CT 06492 (MLS# 24179596) is a Condo property that was sold at $625,000 on September 04, 2026. This property was listed by Dave Lemel from our North Haven Hamden Regional Office Office.Want to learn more about 19 Mulligan Drive #19? Do you have questions about finding other Condo real estate for sale in Wallingford? You can browse all Wallingford real estate or contact a Coldwell Banker agent to request more information.