This is a carousel with tiles that activate property listing cards. Use the previous and next buttons to navigate.
1/1
$350,000
This is a carousel with tiles that activate property listing cards. Use the previous and next buttons to navigate.
1/1
Property Description
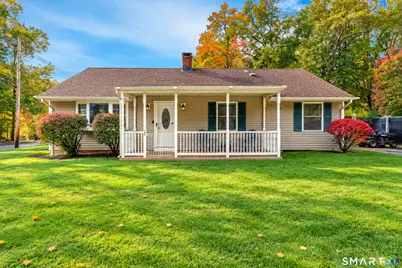
* Highest and best written offers due by Tues 10/27/26 at noon.* Great opportunity to own this updated 3 bedroom East-side Ranch style home situated on almost quarter of an acre! Features include living room w/fireplace, remodeled bathroom, high efficiency natural gas heat, large fenced in yard and more. Conveniently located to highways, downtown and shopping. Please do not wait to schedule your showing!
Full Property Details
Full Property Details for 25 Shady Dr
General
- Sold For: $350,000
- Taxes: (July 2026-June 2027)
- Status: Closed
- Type: Single Family
- Source: SMARTMLS
- MLS ID: 24212572
- Added to Site: 31 day(s) ago
Interior
- Number of Rooms: 6
- Interior Features: Cable - Available
- Fireplace: Yes
- Number of Fireplaces: 1
- Appliances: Oven/Range, Microwave, Refrigerator, Dishwasher, Washer, Dryer
Rooms
Bathrooms
- Total Bathrooms: 1
- Full Bathrooms: 1
- Full Bath: Main
Bedrooms
- Total Bedrooms: 3
- Primary Bedroom: Primary Bedroom, 11.3 x 14.9, Main
- Bedroom 1: Bedroom, 10.7 x 11.3, Main
- Bedroom 2: Bedroom, 11.4 x 11.3, Main
Other Rooms
- Living Room: Living Room, 19.8 x 18.1, Main
- Kitchen: Kitchen, 14.2 x 15.2, Main
- Laundry: Main Level
Exterior
- Exterior Features: Shed
Location
- County: New Haven
- Driving Directions: Kondracki Ln to Shady Dr
School Information
- Elementary School: Per Board of Ed
- High School: Per Board of Ed
Heating & Cooling
- Cooling Type: None
- Heating Type: Hot Water, Natural Gas
- Heating Fuel: Natural Gas
- Water Heater: Electric, 40 Gallon Tank
Utilities
- Sewer: Public Sewer Connected
- Water: Public Water Connected
Structural Information
- Architectural Style: Ranch
- Construction Status: No/Resale
- Exterior Const.: Vinyl Siding
- Basement Desc.: None
- Roof: Asphalt Shingle
- Attic: Yes
- Square Feet: 1,320
- Above Ground: 1,320 Sq. Ft.
- Year Built: 1954
Lot Features
- Lot Size (Acres): 0.23
- Zoning: R18
- Lot Description: Level Lot
Green Features
- Energy Features: Thermopane Windows
Financial Considerations
- Assessment Amount: $221,800
- Tax Year: July 2026-June 2027
Disclosures and Reports
- Property ID: 2043319
Listed and Sold by Carbutti & Co., Realtors, Peter Carbutti
Get Pre-Approved Today
Schools
Schools serving 25 Shady Dr
School District:Wallingford School District
| Name | Grades | Distance |
|---|---|---|
Evarts C. Stevens School 18 Kondracki Lane, Wallingford, CT 06492 | PK-2 | 0.4 mi |
Pond Hill School 299 Pond Hill Road, Wallingford, CT 06492 | 3-5 | 1.3 mi |
Dag Hammarskjold Middle School 106 Pond Hill Road, Wallingford, CT 06492 | 6-8 | 0.4 mi |
Lyman Hall High School 70 Pond Hill Road, Wallingford, CT 06492 | 9-12 | 0.5 mi |
Disclaimer:
School attendance boundaries provided by ATTOM Data Solutions and are for reference only. Contact the school directly to verify enrollment eligibility.
Price & Sales History for 25 Shady Dr
Date
Details
Price
Change
Source
11/13/2026
Sold
$350,000
7.73%
MLS
10/22/2026
Listed
$324,900
—
MLS
Disclaimer: Historical sales information is derived from public records provided by the county offices. Information is not guaranteed and should be independently verified.
25 Shady Drive, Wallingford, CT 06492 (MLS# 24212572) is a Single Family property that was sold at $350,000 on November 13, 2026. Want to learn more about 25 Shady Drive? Do you have questions about finding other Single Family real estate for sale in Wallingford? You can browse all Wallingford real estate or contact a Coldwell Banker agent to request more information.