
This is a carousel with tiles that activate property listing cards. Use the previous and next buttons to navigate.
1/1
$750,000
This is a carousel with tiles that activate property listing cards. Use the previous and next buttons to navigate.
1/1
Property Description
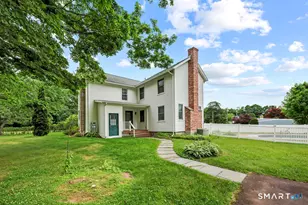
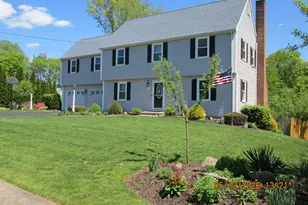
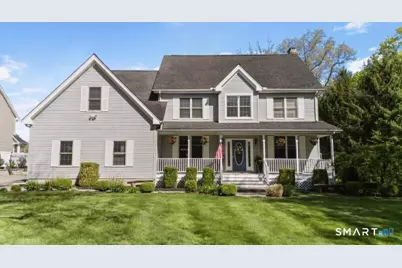
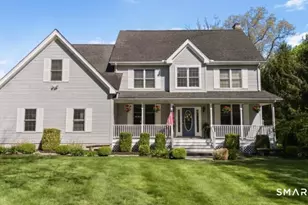
This stunning Colonial-style home blends timeless charm with modern luxury, offering the perfect setting for comfortable family living and unforgettable entertaining. Meticulously maintained by the original owners, this 3-bedroom, 2.5-bath residence showcases the pride of ownership and thoughtful upgrades throughout. Step inside to discover hardwood flooring throughout, including exquisite Brazilian cherry floors in the primary bedroom and family room, adding warmth and elegance to the homes inviting atmosphere. The completely remodeled second floor, heated flooring, custom cabinetry, and elegant built-ins further elevate the upscale design. The spacious layout is ideal for both everyday living and hosting large gatherings, with beautiful French doors leading to a true backyard oasis. Outside, enjoy resort-style living with a gorgeous gunite pool and hot tub, surrounded by a luxurious travertine patio designed for relaxing and entertaining all summer long. The outdoor space is completed by a stunning pavilion-style outdoor kitchen featuring a 42" commercial-grade grill, flat top, refrigerator, and an additional burner for added convenience-the ultimate setup. Additional premium features include 3 zone heating and cooling, prewired generator and 12 zone irrigation system for convenience and efficiency. This one-of-a-kind home offers the perfect combination of sophistication, comfort and functionality-a rare opportunity you will not want to miss.
Full Property Details
Full Property Details for 349 E Main St
General
- Sold For: $750,000
- Taxes: (July 2025-June 2026)
- Status: Closed
- Type: Single Family
- Source: SMARTMLS
- MLS ID: 24173702
- Added to Site: 60 day(s) ago
Interior
- Number of Rooms: 7
- Rooms/Areas: Bonus Room, Laundry Room, Mud Room
- Interior Features: Auto Garage Door Opener, Central Vacuum, Open Floor Plan, Security System
- Fireplace: Yes
- Number of Fireplaces: 1
- Appliances: Electric Cooktop, Oven/Range, Microwave, Dishwasher, Disposal
Rooms
Bathrooms
- Total Bathrooms: 3
- Full Bathrooms: 2
- Half Bathrooms: 1
- Full Bath: Remodeled, Double-Sink, Tile Floor, Upper
- Partial Bath: Tile Floor, Main
Bedrooms
- Total Bedrooms: 3
- Primary Suite: Remodeled, Bedroom Suite, Ceiling Fan, Full Bath, Walk, Upper
- Bedroom 1: Bedroom - Remodeled, Ceiling Fan, Hardwood Floor, Upper
- Bedroom 2: Bedroom - Remodeled, Ceiling Fan, Hardwood Floor, Upper
Other Rooms
- Living Room: Living Room - Hardwood Floor, Main
- Family Room: Family Room - Fireplace, Wood Stove, Hardwood Floor, Main
- Eat In Kitchen: Eat-In Kitchen - 9 ft+ Ceilings, Breakfast Bar, Granite Counters, Dining Area, , Main
- Formal Dining Room: Formal Dining Room - Built-In Hutch, Built-Ins, Granite Counters, Hardwood Floor, Main
- Office: Office - Remodeled, Book Shelves, Built-Ins, Hardwood Floor, Other
- Game room: Yes
- Game Room: Rec/Play Room - Remodeled, Ceiling Fan, Hardwood Floor, Other
- Rec Room: Remodeled, Ceiling Fan, Hardwood Floor, Other
- Laundry: Main Level
Additional Information
- Pool: Yes
- Pool Description: Gunite, Heated, Pool House, Alarm, Safety Fence, In Ground Pool
Exterior
- Exterior Features: Cabana, Gutters, Lighting, French Doors, Patio, Grill, Porch, Garden Area, Underground Sprinkler
Parking
- Garage: Yes
- Attached garage: Yes
- Garage Spaces: 2
- Parking: Attached Garage
Location
- County: New Haven
- Driving Directions: Follow East Main Street/Route 150, home is located on the corner of Hill Avenue and Main Street
School Information
- Elementary School: Cook Hill
- Middle School: Hammarskjold
- Intermediate School: Rock Hill
- High School: Lyman Hall
Heating & Cooling
- Cooling Type: Ceiling Fans, Central Air, Zoned
- Heating Type: Hot Air, Oil
- Heating Fuel: Oil
- Water Heater: Oil, Domestic
Utilities
- Sewer: Public Sewer Connected
- Water: Public Water Connected
Structural Information
- Architectural Style: Colonial
- Construction Status: No/Resale
- Exterior Const.: Vinyl Siding
- Basement Desc.: Full, Full With Walk-Out
- Roof: Asphalt Shingle
- Attic: Yes
- Square Feet: 2,761
- Above Ground: 2,761 Sq. Ft.
- Year Built: 2002
Lot Features
- Lot Size (Acres): 0.55
- Zoning: RU40
- Lot Description: Professionally Landscaped
Green Features
- Energy Features: Generator
Financial Considerations
- Assessment Amount: $486,800
- Tax Year: July 2025-June 2026
Disclosures and Reports
- Property ID: 2041309
Get Pre-Approved Today
Schools
Schools serving 349 E Main St
School District:Wallingford School District
| Name | Grades | Distance |
|---|---|---|
Rock Hill School 910 Old Rock Hill Road, Wallingford, CT 06492 | 3-5 | 0.9 mi |
Moses Y. Beach School 340 North Main Street, Wallingford, CT 06492 | PK-2 | 1.2 mi |
Dag Hammarskjold Middle School 106 Pond Hill Road, Wallingford, CT 06492 | 6-8 | 2.6 mi |
Lyman Hall High School 70 Pond Hill Road, Wallingford, CT 06492 | 9-12 | 2.5 mi |
Disclaimer:
School attendance boundaries provided by ATTOM Data Solutions and are for reference only. Contact the school directly to verify enrollment eligibility.
Price & Sales History for 349 E Main St
Date
Details
Price
Change
Source
6/30/2026
Sold
$750,000
7.3%
MLS
5/11/2026
Listed
$699,000
—
MLS
Disclaimer: Historical sales information is derived from public records provided by the county offices. Information is not guaranteed and should be independently verified.
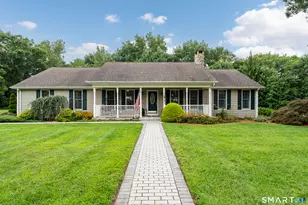
349 East Main Street, Wallingford, CT 06492 (MLS# 24173702) is a Single Family property that was sold at $750,000 on June 30, 2026. This property was sold by Dawn Krisavage from our Cheshire Office.Want to learn more about 349 East Main Street? Do you have questions about finding other Single Family real estate for sale in Wallingford? You can browse all Wallingford real estate or contact a Coldwell Banker agent to request more information.