This is a carousel with tiles that activate property listing cards. Use the previous and next buttons to navigate.
1/25
$234,900 Just Listed
This is a carousel with tiles that activate property listing cards. Use the previous and next buttons to navigate.
1/25
Property Description
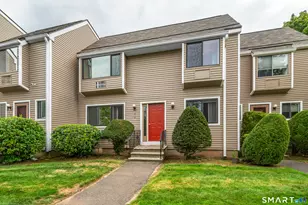
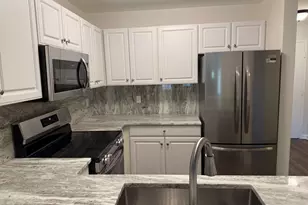
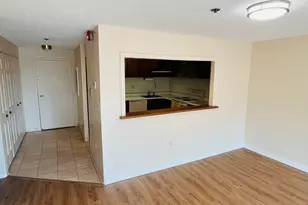
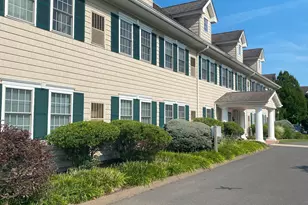
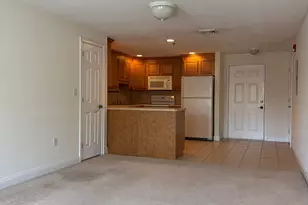
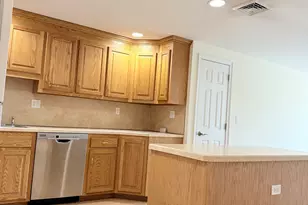
Life feels a little simpler here. Imagine starting your morning with a walk along the Quinnipiac River Linear Trail, grabbing a cup of coffee, and coming home to a bright, beautifully updated space that's easy to maintain and even easier to enjoy. This second-floor ranch-style condominium offers no-stair living if you choose, with elevator access directly from the parking area to your floor, making getting in and out of the building easy and convenient. Private storage is also included. Inside, everything is on one level** with an open floor plan designed for comfortable everyday living. The updated kitchen is the centerpiece of the home, featuring upgraded quartz countertops, a stunning tile backsplash, and a layout that flows seamlessly into the living and dining areas. The spacious bedroom and full bath add to the ease of the home, with a roll-in shower stall and grab bar offering additional accessibility and convenience. Nature lovers will appreciate the peaceful setting, with the building backing directly to the Quinnipiac River and Linear Trail, where scenic walks, fresh air, and wildlife are just steps from your door. Conveniently located near shopping, medical facilities, restaurants, and major highways, you'll enjoy the perfect balance of tranquility and accessibility. Whether you're looking to simplify, downsize, or purchase your first home, this condo offers comfortable, accessible one-level living in a location that's easy to enjoy..
Full Property Details
Full Property Details for 380 Main St #27
General
- Price: $234,900
- HOA FEE: $375/month
- Taxes: (July 2026-June 2027)
- Status: Active
- Type: Condo
- Source: SMARTMLS
- MLS ID: 24195249
- Updated: 8/13/2026
- Added to Site: 2 day(s) ago
Interior
- Number of Rooms: 3
- Rooms/Areas: Foyer
- Interior Features: Elevator, Open Floor Plan
- Appliances: Oven/Range, Microwave, Refrigerator, Dishwasher, Washer, Dryer
Rooms
Bathrooms
- Total Bathrooms: 1
- Full Bathrooms: 1
- Full Bath: Stall Shower, Tile Floor, 12.6 x 11.4, Main
Bedrooms
- Total Bedrooms: 1
- Primary Bedroom: Primary Bedroom - Walk-In Closet, 13.9 x 14.6, Main
Other Rooms
- Living Room: Living Room, 10.3 x 11, Main
- Kitchen: Kitchen - Breakfast Bar, Quartz Counters, 11.3 x 8.9, Main
- Dining Room: Dining Room, 8.6 x 11, Main
- Laundry: Main Level
Additional Information
- Shared Amenities: Elevator, Exercise Room/Health Club, Guest Parking
Parking
- Total Spaces: 1
- Parking: Assigned Parking
Location
- County: New Haven
- Neighborhood: Yalesville
- Complex: Yalesville On The Green
- Driving Directions: Main Street to Yalesville on The Green . Building in the back - right side.
School Information
- Elementary School: Per Board of Ed
- High School: Per Board of Ed
Community
- Community Name: Yalesville
- Association: Yes
- Home Owners Assn.: 1
- Assoc. Fees Include: Grounds Maintenance, Trash Pickup, Snow Removal, Property Management, Pest Control, Road Maintenance, Insurance
- Pet Restrictions: 1 dog weighing 35 lbs or
Heating & Cooling
- Cooling Type: Central Air
- Heating Type: Hot Air, Natural Gas
- Heating Fuel: Natural Gas
- Water Heater: Electric, Upright Tank
Utilities
- Sewer: Public Sewer Connected
- Water: Public Water Connected
Structural Information
- Architectural Style: Ranch
- Construction Status: No/Resale
- Exterior Const.: Vinyl Siding
- Basement Desc.: None
- Disability Access: Lever Door Handles, Roll-In Shower
- Square Feet: 888
- Above Ground: 888 Sq. Ft.
- Year Built: 2006
Lot Features
- Zoning: YLB
- Lot Description: N/A
Financial Considerations
- Association Fee: $375
- Assoc Fee Freq.: Monthly
- Assessment Amount: $136,200
- Tax Year: July 2026-June 2027
Disclosures and Reports
- Property ID: 2552844
Listed by Berkshire Hathaway NE Prop., Anna Buono
Get Pre-Approved Today
Price & Sales History for 380 Main St #27
Date
Details
Price
Change
Source
8/13/2026
Listed
$234,900
34.23%
MLS
1/16/2026
Sold
$175,000
—
Public Record
Disclaimer: Historical sales information is derived from public records provided by the county offices. Information is not guaranteed and should be independently verified.
Tax History
Tax History for 380 Main St #27
Year
Property Taxes
Change
Tax Assessment
Change
2025
$3,285
24%
$136,200
57%
2023
$2,652
4%
$86,500
—
2023
$2,538
1%
$86,500
—
2022
$2,512
2%
$86,500
—
2021
$2,467
-12%
$86,500
-10%
2020
$2,796
—
$95,800
—
2019
$2,796
2%
$95,800
—
2018
$2,744
—
$95,800
—
2017
$2,735
2%
$95,800
—
2016
$2,672
-8%
$95,800
-10%
2015
$2,912
2%
$106,000
—
2014
$2,850
3%
$106,000
—
2011
$2,779
—
$106,000
—
Disclaimer: Historical tax information is derived from public records provided by the county offices. Information is not guaranteed and should be independently verified.
Estimate the Cost
Estimate the Cost for 380 Main St #27
380 Main Street #27, Wallingford, CT 06492 (MLS# 24195249) is a Condo property with 1 bedroom and 1 full bathroom. 380 Main Street #27 is currently listed for $234,900 and was received on August 13, 2026. Want to learn more about 380 Main Street #27? Do you have questions about finding other Condo real estate for sale in Wallingford? You can browse all Wallingford real estate or contact a Coldwell Banker agent to request more information.