
This is a carousel with tiles that activate property listing cards. Use the previous and next buttons to navigate.
1/1
$816,000
This is a carousel with tiles that activate property listing cards. Use the previous and next buttons to navigate.
1/1
Property Description
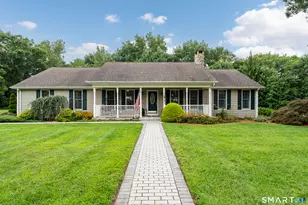
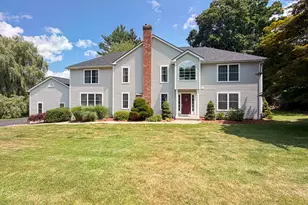
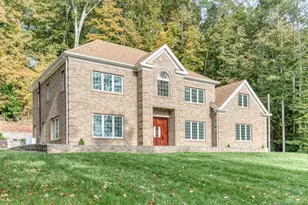
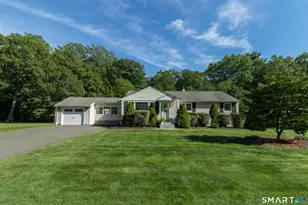
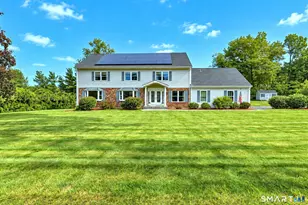
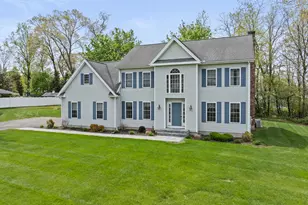
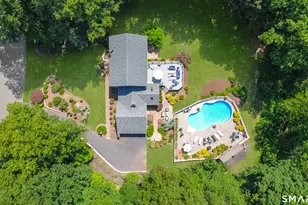
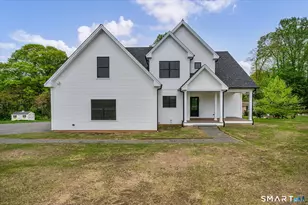
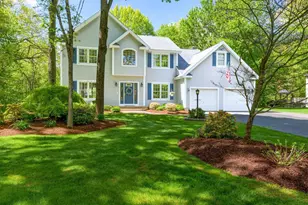
***Highest and Best Deadline Monday the 18th at 8:00pm.***. Prepare to be wowed by this stunning Colonial set on 1.6 beautifully landscaped acres, offering the perfect blend of elegance, comfort, and modern updates. From the moment you step into the dramatic two-story foyer with brand new hardwood flooring, you'll feel right at home. The thoughtfully designed layout offers both open gathering spaces and classic charm. To the left of the foyer, the inviting living room flows seamlessly into the formal dining room - ideal for entertaining and holiday gatherings. At the heart of the home is the gorgeous, fully updated kitchen featuring brand new cabinetry, quartz countertops, stylish subway tile backsplash, and new hardwood flooring. Just steps down from the kitchen is the expansive family room, where skylights flood the space with natural light and a beautiful brick fireplace creates the perfect setting for cozy winter evenings. Through French doors off the kitchen, you'll discover an incredible four-season sunroom addition (2013) with cathedral ceilings and powered skylights - the perfect spot to enjoy your morning coffee, unwind with a book, or relax during happy hour while overlooking the backyard oasis. From here, step outside to the multi-level Trex deck, expansive paver patio, and hot tub, creating an outdoor retreat designed for both entertaining and peaceful relaxation.
Full Property Details
Full Property Details for 4 Crystal Ln
General
- Sold For: $816,000
- Taxes: (July 2025-June 2026)
- Status: Closed
- Type: Single Family
- Source: SMARTMLS
- MLS ID: 24175382
- Added to Site: 109 day(s) ago
Interior
- Number of Rooms: 11
- Rooms/Areas: Workshop
- Interior Features: Auto Garage Door Opener, Cable - Available, Security System
- Fireplace: Yes
- Number of Fireplaces: 1
- Appliances: Electric Range, Microwave, Refrigerator, Dishwasher, Disposal, Washer, Electric Dryer
Rooms
Bathrooms
- Total Bathrooms: 3
- Full Bathrooms: 2
- Half Bathrooms: 1
Bedrooms
- Total Bedrooms: 4
- Primary Bedroom: Primary Bedroom - Cathedral Ceiling, Bedroom Suite, Ceiling Fan, Full Bath, Walk-In Closet, Wall/Wall Carpet, Upper
- Bedroom 1: Bedroom - Wall/Wall Carpet, Upper
- Bedroom 2: Bedroom - Wall/Wall Carpet, Upper
- Bedroom 3: Bedroom - Wall/Wall Carpet, Upper
Other Rooms
- Living Room: Living Room - 9 ft+ Ceilings, Hardwood Floor, Main
- Family Room: Family Room - Skylight, 9 ft+ Ceilings, Ceiling Fan, Fireplace, Hardwood Floor, Main
- Kitchen: Kitchen - Remodeled, 9 ft+ Ceilings, Quartz Counters, Island, Hardwood Floor, Main
- Dining Room: Dining Room - 9 ft+ Ceilings, Hardwood Floor, Main
- Office: Office - Wall/Wall Carpet, Upper
- Game room: Yes
- Game Room: Rec/Play Room - Sliders, Wall/Wall Carpet, Lower
- Rec Room: Sliders, Wall/Wall Carpet, Lower
- Laundry: Main Level
Exterior
- Exterior Features: Shed, Deck, Gutters, Hot Tub, Stone Wall, Underground Sprinkler, Patio
- Color: grey
Parking
- Garage: Yes
- Attached garage: Yes
- Garage Spaces: 2
- Total Spaces: 7
- Parking: Attached Garage, Paved, On Street Parking, Driveway
Location
- County: New Haven
- Driving Directions: Route 68 to Crystal Lane
School Information
- Elementary School: Highland
- Middle School: James Moran
- High School: Mark T. Sheehan
Heating & Cooling
- Cooling Type: Central Air
- Heating Type: Hot Air, Oil
- Heating Fuel: Oil
- Water Heater: Oil, 30 Gallon Tank, Upright Tank
Utilities
- Sewer: Public Sewer Connected
- Water: Private Well
Structural Information
- Architectural Style: Colonial
- Construction Status: No/Resale
- Exterior Const.: Vinyl Siding
- Basement Desc.: Full, Heated, Partially Finished, Full With Walk-Out
- Roof: Asphalt Shingle
- Attic: Yes
- Square Feet: 3,639
- Above Ground: 2,828 Sq. Ft.
- Below Ground: 811 Sq. Ft.
- Year Built: 1995
Lot Features
- Lot Size (Acres): 1.6
- Driveway/Sidewalk: Paved, Asphalt
- Zoning: RU40
- Lot Description: Lightly Wooded, On Cul-De-Sac
Green Features
- Energy Features: Thermopane Windows
Financial Considerations
- Assessment Amount: $460,200
- Tax Year: July 2025-June 2026
Disclosures and Reports
- Property ID: 2052177
Get Pre-Approved Today
Schools
Schools serving 4 Crystal Ln
School District:Wallingford School District
| Name | Grades | Distance |
|---|---|---|
Highland School, Wallingford, CT 200 Highland Avenue, Wallingford, CT 06492 | K-2 | 0.6 mi |
Mary G. Fritz Elementary School of Yalesville 415 Church Street, Wallingford, CT 06492 | 3-5 | 1.2 mi |
James H. Moran Middle School 141 Hope Hill Road, Wallingford, CT 06492 | 6-8 | 1 mi |
Mark T. Sheehan High School 142 Hope Hill Road, Wallingford, CT 06492 | 9-12 | 0.8 mi |
Disclaimer:
School attendance boundaries provided by ATTOM Data Solutions and are for reference only. Contact the school directly to verify enrollment eligibility.
Price & Sales History for 4 Crystal Ln
Date
Details
Price
Change
Source
7/30/2026
Sold
$816,000
5.99%
MLS
5/15/2026
Listed
$769,900
—
MLS
Disclaimer: Historical sales information is derived from public records provided by the county offices. Information is not guaranteed and should be independently verified.
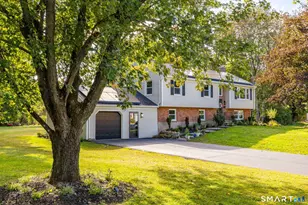
4 Crystal Lane, Wallingford, CT 06492 (MLS# 24175382) is a Single Family property that was sold at $816,000 on July 30, 2026. This property was listed by Sarah Andrea from our North Haven Hamden Regional Office Office.Want to learn more about 4 Crystal Lane? Do you have questions about finding other Single Family real estate for sale in Wallingford? You can browse all Wallingford real estate or contact a Coldwell Banker agent to request more information.