Full Property Details for 401 Pilgrim Harbor #401
General
- Sold For: $380,000
- HOA FEE: $485/month
- Taxes: (July 2025-June 2026)
- Status: Closed
- Type: Townhouse
- Source: SMARTMLS
- MLS ID: 24175723
- Added to Site: 150 day(s) ago
Interior
- Number of Rooms: 7
- Rooms/Areas: Foyer
- Interior Features: Auto Garage Door Opener, Cable - Pre-wired, Open Floor Plan
- Fireplace: Yes
- Number of Fireplaces: 1
- Appliances: Oven/Range, Microwave, Refrigerator, Dishwasher, Disposal, Washer, Dryer
Rooms
- Total Bathrooms: 3
- Full Bathrooms: 2
- Half Bathrooms: 1
- Total Bedrooms: 2
- Primary Suite: Full Bath, Walk-In Closet, Wall/Wall Carpet, Upper
- Bedroom 1: Bedroom - Wall/Wall Carpet, Upper
- Living Room: Living Room - 2 Story Window(s), Vaulted Ceiling, Fireplace, Wall/Wall Carpet, Main
- Family Room: Family Room - Sliders, Wall/Wall Carpet, Lower
- Eat In Kitchen: Eat-In Kitchen, Main
- Dining Room: Dining Room - Sliders, Wall/Wall Carpet, Main
- Office: Office - Hardwood Floor, Main
- Laundry: Lower Level
Additional Information
- Shared Amenities: Club House, Golf Course, Guest Parking, Pool
- Pool: Yes
- Pool Description: In Ground Pool
Exterior
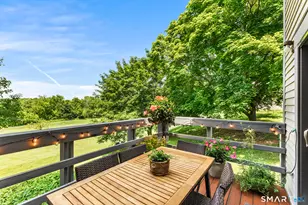
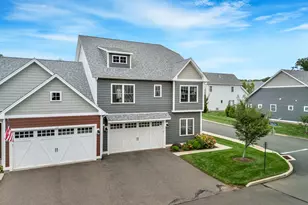
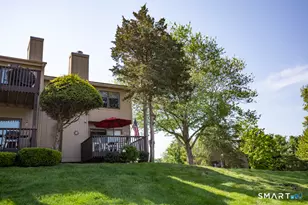
- Exterior Features: Deck
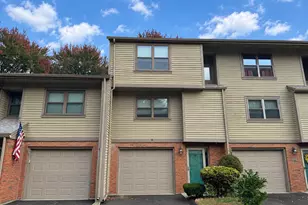
- Color: Mocha
Parking
- Garage: Yes
- Garage Spaces: 1
- Parking: Under House Garage
Location
- County: New Haven
- Complex: Pilgrim's Harbor
- Driving Directions: Harrison Rd to left into Pilgrim Harbor take second Right onto Standish to straight onto Priscilla, condo is on right end unit 401, park in lot on Priscilla. Unit is on corner of Priscilla and Bradford Way.
School Information
- Elementary School: Evarts C. Stevens
- Middle School: Hammarskjold
- Intermediate School: Pond Hill
- High School: Lyman Hall
Community
- Association: Yes
- Home Owners Assn.: 1
- Assoc. Fees Include: Club House, Tennis, Grounds Maintenance, Trash Pickup, Snow Removal, Property Management, Pool Service
- Pets Allowed: Yes
- Pet Restrictions: Per HOA
Heating & Cooling
- Cooling Type: Central Air
- Heating Type: Baseboard, Heat Pump, Electric
- Heating Fuel: Electric
- Water Heater: Upright Tank
Utilities
- Sewer: Public Sewer Connected
- Water: Public Water Connected
Structural Information
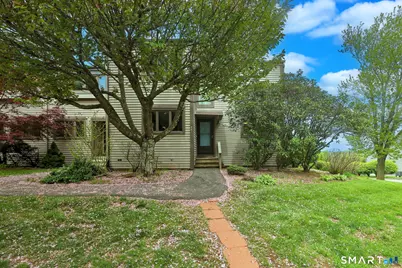
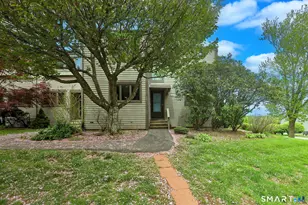
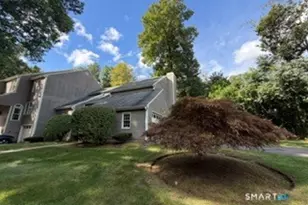
- Architectural Style: Townhouse
- Construction Status: No/Resale
- Exterior Const.: Vinyl Siding
- Basement Desc.: Full, Partially Finished, Full With Walk-Out
- Attic: Yes
- Unit on End: Yes
- Square Feet: 1,876
- Above Ground: 1,552 Sq. Ft.
- Below Ground: 324 Sq. Ft.
- Year Built: 1973
Lot Features
- Zoning: RM11
- Lot Description: Golf Course View
Green Features
- Energy Features: Thermopane Windows
Financial Considerations
- Association Fee: $485
- Assoc Fee Freq.: Monthly
- Assessment Amount: $210,600
- Tax Year: July 2025-June 2026
Disclosures and Reports
Listed by RE/MAX Right Choice, Renee Mascia
Sold by Homesell, Warren Juall









![[Address not provided], Wallingford, CT 06492 - Photo 1](https://m.cbhomes.com/p/230/24180935/f9326d859d944de/s23cc.webp)