This is a carousel with tiles that activate property listing cards. Use the previous and next buttons to navigate.
1/1
$650,000
This is a carousel with tiles that activate property listing cards. Use the previous and next buttons to navigate.
1/1
Property Description
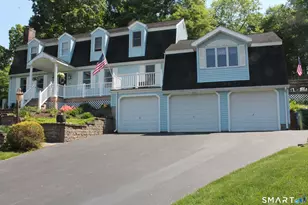
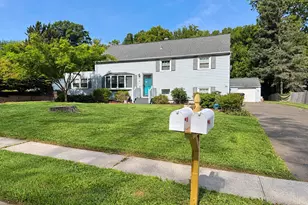
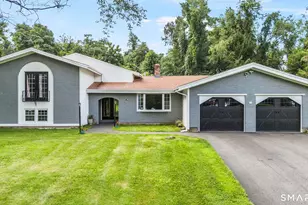
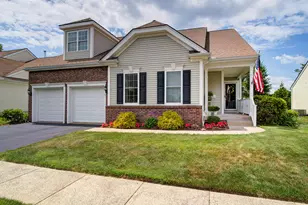
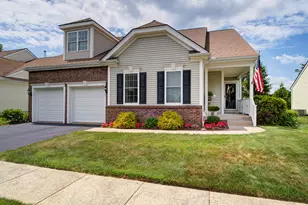
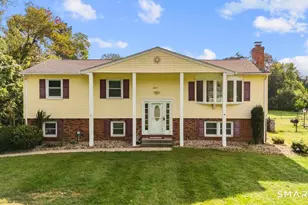
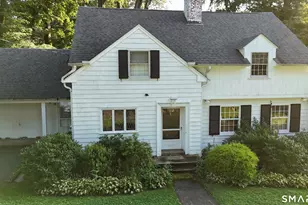
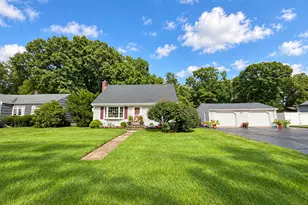
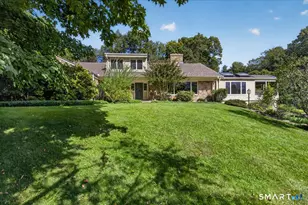
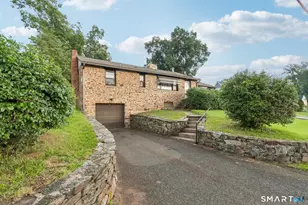
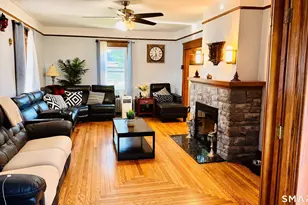
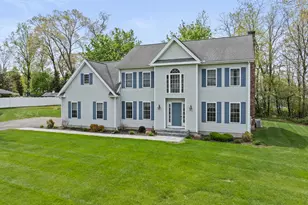
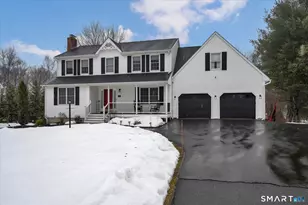
Looking for a true multigenerational setup in Wallingford? This cul-de-sac home may be the one. The main home offers 3 bedrooms, 1.5 baths, hardwood floors, and unfinished space off the primary bedroom with potential for a future full bath. The separate in-law apartment adds 1 bedroom, 1 full bath, eat-in kitchen, living room, laundry, and direct backyard access. The backyard feels like a private retreat with an in-ground Gunite pool, hot tub, oversized deck, and retractable awning-perfect for summer entertaining. Major updates include newer windows, updated driveway, 3-year-old central AC, 8-year-old furnace, new pool cover, and more. Homes with this kind of flexibility and location are hard to find. Reach out for details or to schedule a private showing.
Full Property Details
Full Property Details for 42 Chimney Sweep Rd
General
- Sold For: $650,000
- Taxes: (July 2025-June 2026)
- Status: Closed
- Type: Single Family
- Source: SMARTMLS
- MLS ID: 24168196
- Added to Site: 112 day(s) ago
Interior
- Number of Rooms: 9
- Rooms/Areas: Workshop
- Interior Features: Open Floor Plan
- Fireplace: Yes
- Number of Fireplaces: 1
- Appliances: Oven/Range, Microwave, Range Hood, Refrigerator, Dishwasher, Washer, Dryer
Rooms
Bathrooms
- Total Bathrooms: 3
- Full Bathrooms: 2
- Half Bathrooms: 1
Bedrooms
- Total Bedrooms: 4
- Primary Bedroom: Primary Bedroom - Wall/Wall Carpet, 15 x 10, Main
- Primary Bedroom 2: Primary Bedroom - Wall/Wall Carpet, 20 x 14, Upper
- Bedroom 1: Bedroom - Wall/Wall Carpet, 13 x 10, Main
- Bedroom 2: Bedroom - Wall/Wall Carpet, 12 x 11, Upper
Other Rooms
- Living Room: Living Room - Wall/Wall Carpet, 20 x 11, Main
- Kitchen: Kitchen - Tile Floor, 12 x 11, Main
- Eat In Kitchen: Eat-In Kitchen - Vinyl Floor, 11 x 10, Main
- Dining Room: Dining Room - Hardwood Floor, 13 x 12, Main
- Laundry: Lower Level
- In-Law/Au Pair Suite: Yes
Additional Information
- Pool: Yes
- Pool Description: Gunite, In Ground Pool
Exterior
- Exterior Features: Shed, Awnings, Deck, Garden Area, Hot Tub, Patio
- Color: blue
Parking
- Garage: Yes
- Attached garage: Yes
- Garage Spaces: 3
- Parking: Attached Garage
Location
- County: New Haven
- Neighborhood: Yalesville
- Driving Directions: chimney hill to chimney sweep
School Information
- Elementary School: Mary G. Fritz
- High School: Mark T. Sheehan
Community
- Community Name: Yalesville
Heating & Cooling
- Cooling Type: Central Air
- Heating Type: Baseboard, Natural Gas
- Heating Fuel: Natural Gas
- Water Heater: Electric, 30 Gallon Tank
Utilities
- Sewer: Public Sewer Connected
- Water: Public Water Connected
Structural Information
- Architectural Style: Colonial
- Construction Status: No/Resale
- Exterior Const.: Vinyl Siding
- Basement Desc.: Full, Unfinished
- Roof: Asphalt Shingle
- Attic: Yes
- Square Feet: 2,408
- Above Ground: 2,408 Sq. Ft.
- Year Built: 1983
Lot Features
- Lot Size (Acres): 0.46
- Zoning: R18
- Lot Description: Rolling
Financial Considerations
- Assessment Amount: $348,800
- Tax Year: July 2025-June 2026
Disclosures and Reports
- Property ID: 2050895
Listed by Berkshire Hathaway NE Prop., Kevin Green
Sold by Re/Max Rise, Seigel Team at RE/MAX Rise, Mitch Montaine

Get Pre-Approved Today
Schools
Schools serving 42 Chimney Sweep Rd
School District:Wallingford School District
| Name | Grades | Distance |
|---|---|---|
Mary G. Fritz Elementary School of Yalesville 415 Church Street, Wallingford, CT 06492 | 3-5 | 1.1 mi |
Highland School, Wallingford, CT 200 Highland Avenue, Wallingford, CT 06492 | K-2 | 1.2 mi |
James H. Moran Middle School 141 Hope Hill Road, Wallingford, CT 06492 | 6-8 | 1.4 mi |
Mark T. Sheehan High School 142 Hope Hill Road, Wallingford, CT 06492 | 9-12 | 1.4 mi |
Disclaimer:
School attendance boundaries provided by ATTOM Data Solutions and are for reference only. Contact the school directly to verify enrollment eligibility.
Price & Sales History for 42 Chimney Sweep Rd
Date
Details
Price
Change
Source
7/31/2026
Sold
$650,000
-2.97%
MLS
5/03/2026
Price Reduced
$669,900
-2.9%
MLS
4/17/2026
Listed
$689,900
—
MLS
Disclaimer: Historical sales information is derived from public records provided by the county offices. Information is not guaranteed and should be independently verified.
42 Chimney Sweep Road, Wallingford, CT 06492 (MLS# 24168196) is a Single Family property that was sold at $650,000 on July 31, 2026. Want to learn more about 42 Chimney Sweep Road? Do you have questions about finding other Single Family real estate for sale in Wallingford? You can browse all Wallingford real estate or contact a Coldwell Banker agent to request more information.