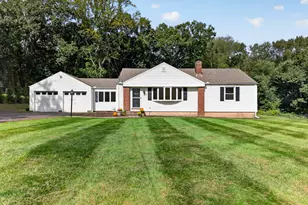
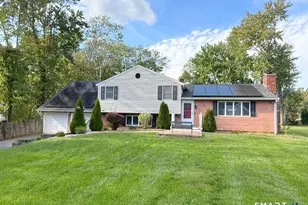
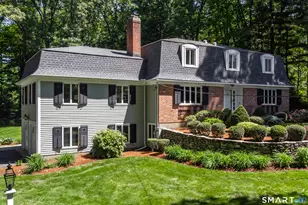
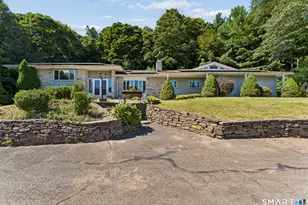
This is a carousel with tiles that activate property listing cards. Use the previous and next buttons to navigate.
1/1
$132,000
This is a carousel with tiles that activate property listing cards. Use the previous and next buttons to navigate.
1/1
Property Description
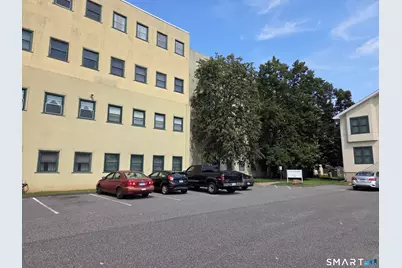
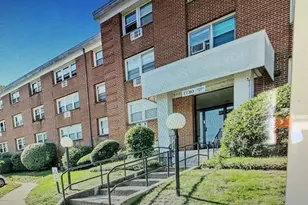
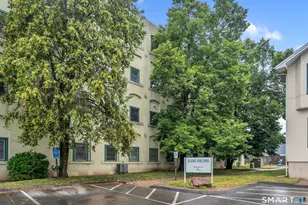
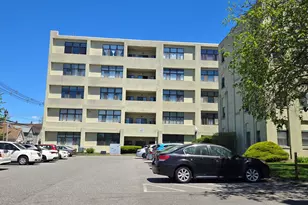
Enjoy east-facing views of the town from this fourth-floor one-bedroom unit. Ideally situated between the elevators and the common laundry room. Recent mechanical updates include a heat pump installed in 2017 and a water heater replaced in 2020. Reasonable monthly common charge includes water and sewer. The community is conveniently located within a short distance to downtown, the train station, and nearby bus lines. Also located in close proximity to highways making commuting easy.
Full Property Details
Full Property Details for 46 S Cherry St #426
General
- Sold For: $132,000
- HOA FEE: $219/month
- Taxes: (July 2026-June 2027)
- Status: Closed
- Type: Condo
- Source: SMARTMLS
- MLS ID: 24199142
- Added to Site: 47 day(s) ago
Interior
- Number of Rooms: 3
- Appliances: Oven/Range, Range Hood, Refrigerator, Freezer, Dishwasher
Rooms
Bathrooms
- Total Bathrooms: 1
- Full Bathrooms: 1
Bedrooms
- Total Bedrooms: 1
- Primary Bedroom: Primary Bedroom, Main
Other Rooms
- Living Room: Living Room, Main
- Kitchen: Kitchen, Main
Parking
- Total Spaces: 2
- Parking: Unassigned Parking
Location
- County: New Haven
- Complex: Judd Square
- Driving Directions: Route 5 to Quinnipiac to South Cherry Street to Lot C.
School Information
- Elementary School: Per Board of Ed
- High School: Per Board of Ed
Community
- Association: Yes
- Home Owners Assn.: 1
- Assoc. Fees Include: Grounds Maintenance, Trash Pickup, Water, Sewer
- Pet Restrictions: Owner occupied units allo
Heating & Cooling
- Cooling Type: Central Air
- Heating Type: Hot Air, Electric
- Heating Fuel: Electric
- Water Heater: Electric, Tank Size Unknown
Utilities
- Sewer: Public Sewer Connected
- Water: Public Water Connected
Structural Information
- Architectural Style: Ranch
- Construction Status: No/Resale
- Exterior Const.: Stucco
- Basement Desc.: None
- Square Feet: 567
- Above Ground: 567 Sq. Ft.
- Year Built: 1988
Lot Features
- Zoning: I40
- Lot Description: Level Lot
Financial Considerations
- Association Fee: $219
- Assoc Fee Freq.: Monthly
- Assessment Amount: $75,000
- Tax Year: July 2026-June 2027
Disclosures and Reports
- Property ID: 2317906
Listed by Quality Realty Llc, Brian Ennis
Sold by Berkshire Hathaway NE Prop., John Farkash

Get Pre-Approved Today
Schools
Schools serving 46 S Cherry St #426
School District:Wallingford School District
| Name | Grades | Distance |
|---|---|---|
Parker Farms School 30 Parker Farms Road, Wallingford, CT 06492 | 3-5 | 1.4 mi |
Cook Hill School 57 Hall Road, Wallingford, CT 06492 | PK-2 | 1.7 mi |
James H. Moran Middle School 141 Hope Hill Road, Wallingford, CT 06492 | 6-8 | 2.1 mi |
Mark T. Sheehan High School 142 Hope Hill Road, Wallingford, CT 06492 | 9-12 | 2.2 mi |
Disclaimer:
School attendance boundaries provided by ATTOM Data Solutions and are for reference only. Contact the school directly to verify enrollment eligibility.
Price & Sales History for 46 S Cherry St #426
Date
Details
Price
Change
Source
9/15/2026
Sold
$132,000
-2.22%
MLS
8/13/2026
Listed
$135,000
—
MLS
Disclaimer: Historical sales information is derived from public records provided by the county offices. Information is not guaranteed and should be independently verified.
46 South Cherry Street #426, Wallingford, CT 06492 (MLS# 24199142) is a Condo property that was sold at $132,000 on September 15, 2026. Want to learn more about 46 South Cherry Street #426? Do you have questions about finding other Condo real estate for sale in Wallingford? You can browse all Wallingford real estate or contact a Coldwell Banker agent to request more information.