This is a carousel with tiles that activate property listing cards. Use the previous and next buttons to navigate.
1/1
$550,000
This is a carousel with tiles that activate property listing cards. Use the previous and next buttons to navigate.
1/1
Property Description
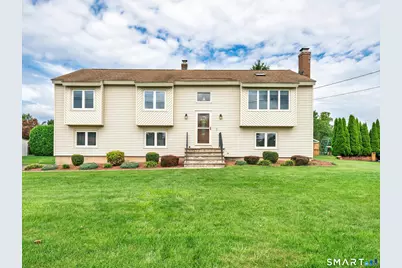
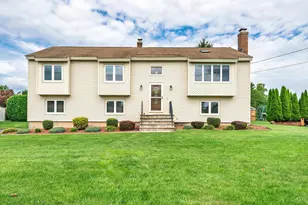
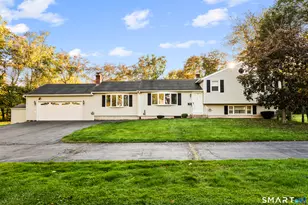
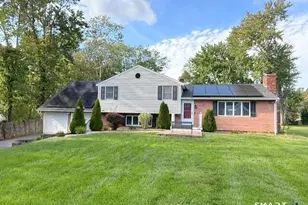
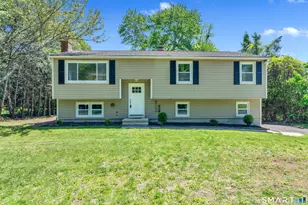
Meticulously maintained and situated on a generous, level lot, this special property presents a rare combination of quality updates, thoughtful details, and a peaceful setting that feels like home the moment you arrive. Step inside to soaring ceilings that fill the living and dining rooms with natural light for an open, airy feel. The heart of the home features a gorgeous kitchen remodel completed in 2012, showcasing quartz countertops, LED recessed and under-cabinet lighting, plus a brand-new dishwasher and microwave. A recently updated primary bathroom (2023) and main hall bathroom (2020) add modern comfort along with refreshing central air, many replacement windows, and a generous attached two-car garage. Off the dining room and kitchen, an Andersen slider opens to a light and bright 144-square-foot three-season room with air conditioning that flows directly onto a spacious wraparound deck. Below, a gorgeous paver patio with a custom pergola (added in 2017) creates an ideal setting for hosting large gatherings or enjoying quiet evenings at home. The expansive, backyard framed by lush arborvitae, wooded borders, flowering bushes & privacy fencing offers a serene retreat. Located across from the elementary school access road in a sidewalk-lined, desirable West Side neighborhood, enjoy convenient access to shopping, major highways, the Butterfly Nature Walk, and peaceful wooded trails. Come and see all that Wallingford has to offer. Please see attached list for updates.
Full Property Details
Full Property Details for 49 School House Rd
General
- Sold For: $550,000
- Taxes: (July 2026-June 2027)
- Status: Closed
- Type: Single Family
- Source: SMARTMLS
- MLS ID: 24198555
- Added to Site: 51 day(s) ago
Interior
- Number of Rooms: 7
- Interior Features: Auto Garage Door Opener
- Fireplace: Yes
- Number of Fireplaces: 1
- Appliances: Oven/Range, Microwave, Refrigerator, Dishwasher, Disposal, Washer, Dryer
Rooms
Bathrooms
- Total Bathrooms: 3
- Full Bathrooms: 2
- Half Bathrooms: 1
Bedrooms
- Total Bedrooms: 3
- Primary Bedroom: Primary Bedroom - Full Bath, Walk-In Closet, 15 x 13, Main
- Bedroom 1: Bedroom, 11 x 11, Main
- Bedroom 2: Bedroom, 14 x 11, Main
Other Rooms
- Living Room: Living Room - Skylight, Vaulted Ceiling, Beams, Ceiling Fan, 17 x 15, Main
- Family Room: Family Room - Fireplace, 23 x 17, Lower
- Eat In Kitchen: Eat-In Kitchen - Remodeled, Quartz Counters, 13 x 12, Main
- Dining Room: Dining Room - Vaulted Ceiling, Sliders, 13 x 12, Main
- Laundry: Lower Level
Exterior
- Exterior Features: Shed, Awnings, Deck, Garden Area, Patio
- Color: Light Tan
Parking
- Garage: Yes
- Attached garage: Yes
- Garage Spaces: 2
- Parking: Attached Garage
Location
- County: New Haven
- Driving Directions: GPS Friendly
School Information
- Elementary School: Cook Hill
- Middle School: James Moran
- High School: Mark T. Sheehan
Heating & Cooling
- Cooling Type: Central Air
- Heating Type: Hot Water, Oil
- Heating Fuel: Oil
- Water Heater: Oil, Domestic
Utilities
- Sewer: Public Sewer Connected
- Water: Public Water Connected
Structural Information
- Architectural Style: Raised Ranch
- Construction Status: No/Resale
- Exterior Const.: Vinyl Siding
- Basement Desc.: Full, Partially Finished, Walk-out
- Roof: Asphalt Shingle
- Attic: Yes
- Square Feet: 1,996
- Above Ground: 1,546 Sq. Ft.
- Below Ground: 450 Sq. Ft.
- Year Built: 1984
Lot Features
- Lot Size (Acres): 0.64
- Zoning: RM11
- Lot Description: Level Lot
Green Features
- Energy Features: Generator Ready, Programmable Thermostat, Storm Doors, Thermopane Windows
Financial Considerations
- Annual Heat Cost: $1,420
- Assessment Amount: $295,600
- Tax Year: July 2026-June 2027
Disclosures and Reports
- Property ID: 2052800
Listed by Century 21 Clemens Group, Kristen Butts
Sold by William Raveis Real Estate, Mark Gracia

Get Pre-Approved Today
Schools
Schools serving 49 School House Rd
School District:Wallingford School District
| Name | Grades | Distance |
|---|---|---|
Cook Hill School 57 Hall Road, Wallingford, CT 06492 | PK-2 | 0.1 mi |
Parker Farms School 30 Parker Farms Road, Wallingford, CT 06492 | 3-5 | 1.6 mi |
James H. Moran Middle School 141 Hope Hill Road, Wallingford, CT 06492 | 6-8 | 2.3 mi |
Mark T. Sheehan High School 142 Hope Hill Road, Wallingford, CT 06492 | 9-12 | 2.2 mi |
Disclaimer:
School attendance boundaries provided by ATTOM Data Solutions and are for reference only. Contact the school directly to verify enrollment eligibility.
Price & Sales History for 49 School House Rd
Date
Details
Price
Change
Source
10/09/2026
Sold
$550,000
—
MLS
8/20/2026
Listed
$550,000
—
MLS
Disclaimer: Historical sales information is derived from public records provided by the county offices. Information is not guaranteed and should be independently verified.
49 School House Road, Wallingford, CT 06492 (MLS# 24198555) is a Single Family property that was sold at $550,000 on October 09, 2026. Want to learn more about 49 School House Road? Do you have questions about finding other Single Family real estate for sale in Wallingford? You can browse all Wallingford real estate or contact a Coldwell Banker agent to request more information.