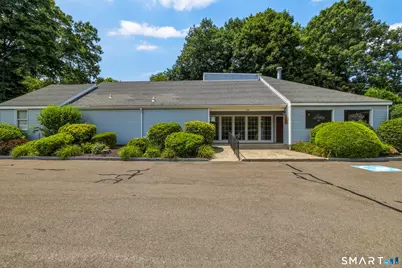
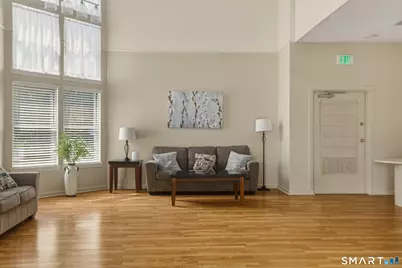
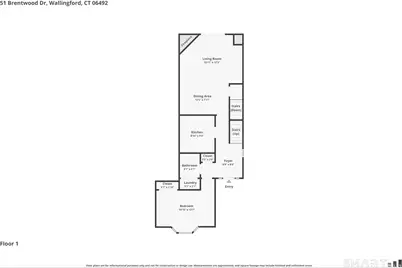
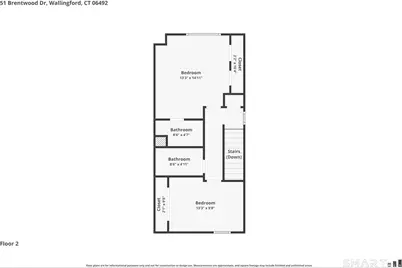
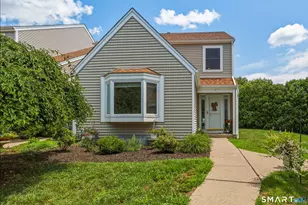
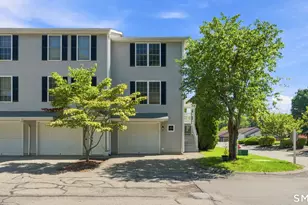
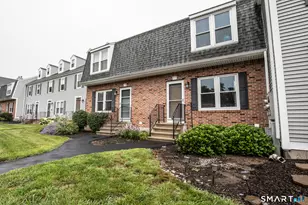
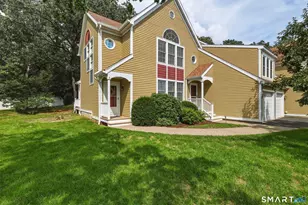
Full Property Details for 51 Brentwood Dr #51
General
- Price: $309,900
- HOA FEE: $375/month
- Taxes: (July 2026-June 2027)
- Status: Under Contract
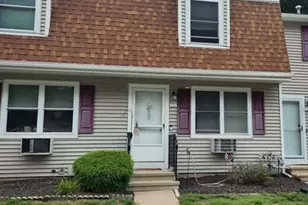
- Type: Townhouse
- Source: SMARTMLS
- MLS ID: 24189838
- Updated: 8/24/2026
- Added to Site: 55 day(s) ago
Interior
- Number of Rooms: 5
- Interior Features: Cable - Available
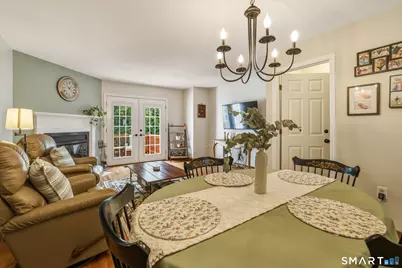
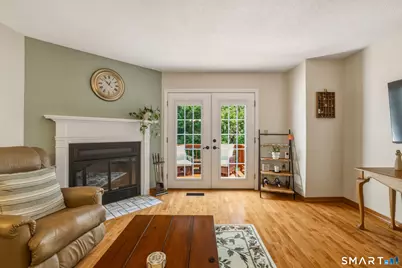
- Fireplace: Yes
- Number of Fireplaces: 1
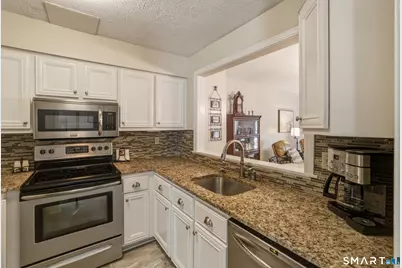
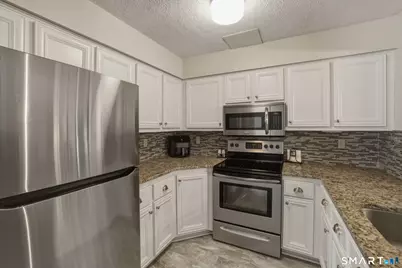
- Appliances: Oven/Range, Microwave, Refrigerator, Dishwasher, Disposal, Washer, Dryer
Rooms
- Total Bathrooms: 3
- Full Bathrooms: 2
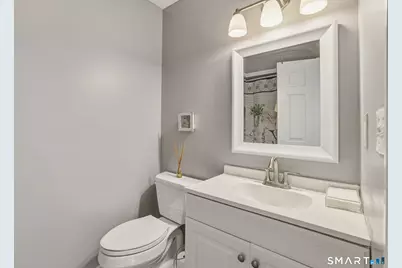
- Half Bathrooms: 1
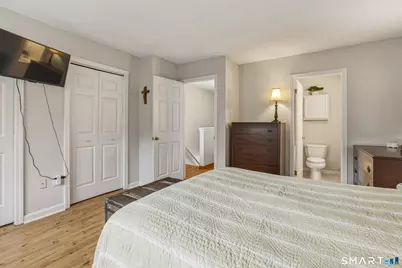
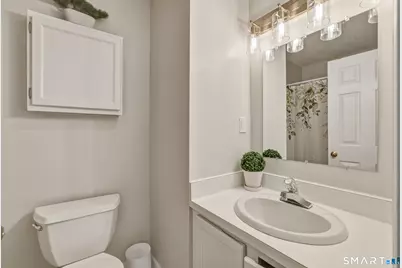
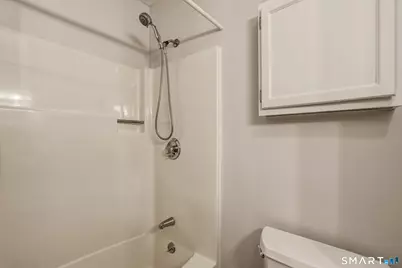
- Primary Bathroom: Primary Bath, Upper
- Full Bath: Upper
- Partial Bath: Main
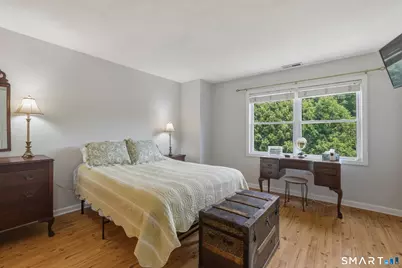
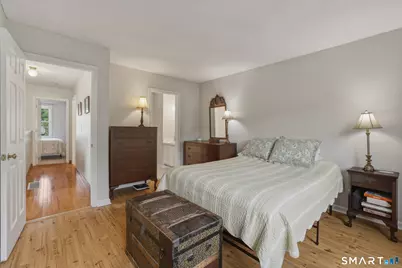
- Total Bedrooms: 3
- Primary Bedroom: Primary Bedroom - Bedroom Suite, Full Bath, Wall/Wall Carpet, Upper
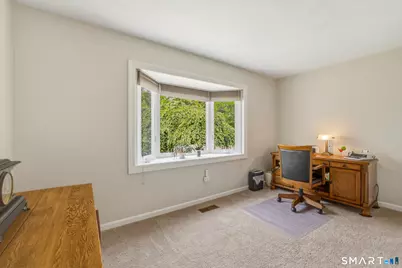
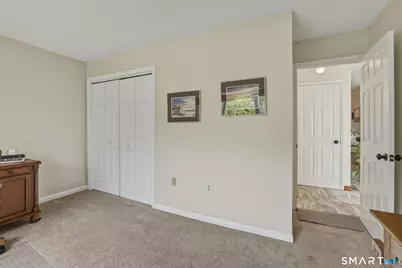
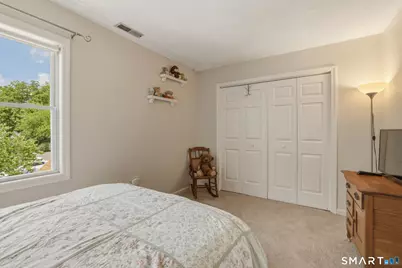
- Bedroom 1: Bedroom - Bay/Bow Window, Wall/Wall Carpet, Main
- Bedroom 2: Bedroom - Wall/Wall Carpet, Upper
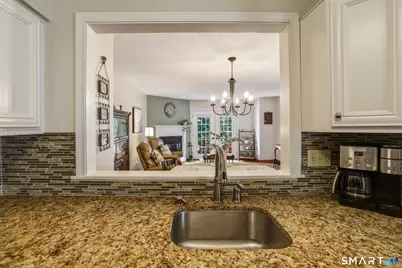
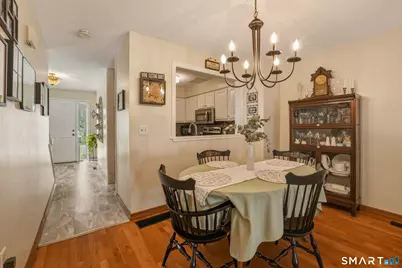
- Living Room: Living Room - Balcony/Deck, Combination Liv/Din Rm, Gas Log Fireplace, French Doors, Hardwood Floor, Main
- Kitchen: Kitchen - Remodeled, Main
- Dining Room: Dining Room, Main
- Game room: Yes
- Game Room: Rec/Play Room - Wall/Wall Carpet, Lower
- Rec Room: Wall/Wall Carpet, Lower
- Laundry: Main Level
Additional Information
- Shared Amenities: Basketball Court, Club House, Guest Parking, Pool, Tennis Courts
- Pool: Yes
- Pool Description: Pool House, Safety Fence, In Ground Pool
Exterior
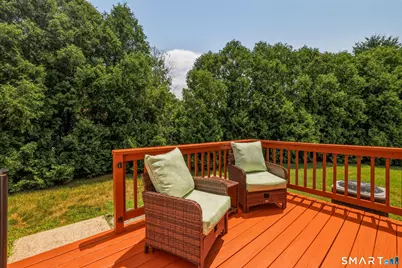
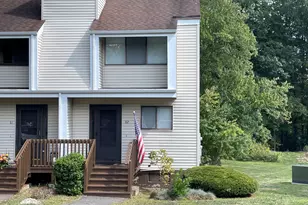
- Exterior Features: Deck
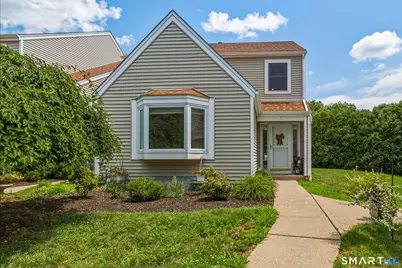
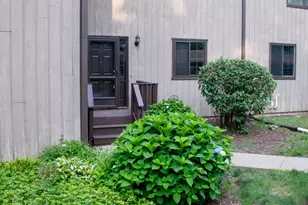
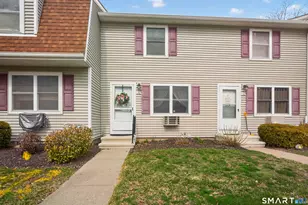
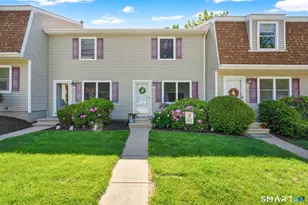
- Color: cream
Parking
- Total Spaces: 2
- Parking: Off Street Parking, Unassigned Parking, Assigned Parking
Location
- County: New Haven
- Complex: Brentwood Village
- Driving Directions: Htfd turnpike to Mansion to Jones to Brentwood on right.
School Information
- Elementary School: Per Board of Ed
- Middle School: Per Board of Ed
- Intermediate School: Per Board of Ed
- High School: Per Board of Ed
Community
- Association: Yes
- Home Owners Assn.: 1
- Assoc. Fees Include: Club House, Tennis, Grounds Maintenance, Trash Pickup, Snow Removal, Pool Service, Road Maintenance
- Pets Allowed: Yes
- Pet Restrictions: Dogs of gentle dispositio
Heating & Cooling
- Cooling Type: Central Air
- Heating Type: Hot Air, Natural Gas
- Heating Fuel: Natural Gas
- Water Heater: Natural Gas, Domestic
Utilities
- Sewer: Public Sewer Connected
- Water: Public Water Connected
Structural Information
- Architectural Style: Townhouse
- Construction Status: No/Resale
- Exterior Const.: Vinyl Siding
- Basement Desc.: Full, Partially Finished
- Attic: Yes
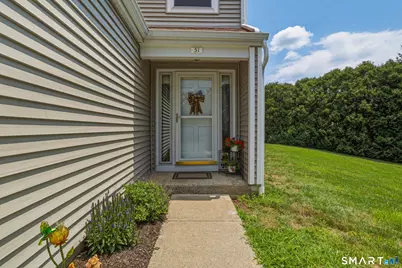
- Unit on End: Yes
- Square Feet: 1,852
- Above Ground: 1,332 Sq. Ft.
- Below Ground: 520 Sq. Ft.
- Year Built: 1983
Lot Features
- Zoning: RM6
- Lot Description: Corner Lot
Financial Considerations
- Association Fee: $375
- Assoc Fee Freq.: Monthly
- Assessment Amount: $204,800
- Tax Year: July 2026-June 2027
Disclosures and Reports
Listed by Better Homes and Gardens Real Estate Executive Real Estate, Suzy Couture