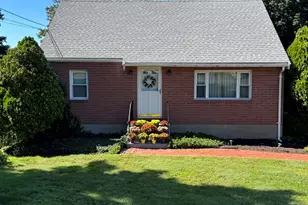
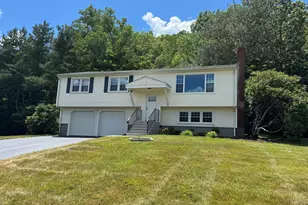
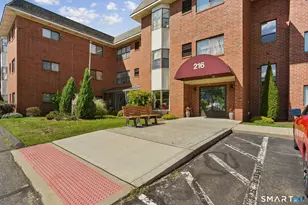
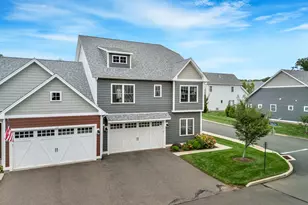
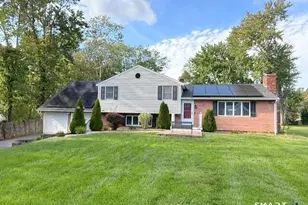
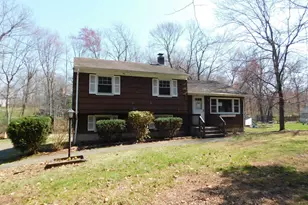
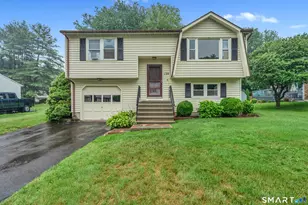
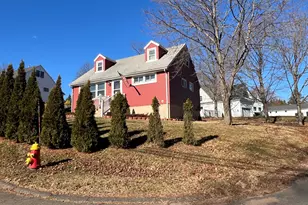
This is a carousel with tiles that activate property listing cards. Use the previous and next buttons to navigate.
1/1
$325,000
This is a carousel with tiles that activate property listing cards. Use the previous and next buttons to navigate.
1/1
Property Description
Spacious Ranch Home With Tons Of Potential, End Of Cul De Sac Street Allows For Privacy Galore 2.71 Acre With Sweeping Views. Ideal For Invester, in Law Potential Or A Huge Family, Serious Sweat Equity!! Will Not Qualify For Government Financing. Needs Cleaning, Some Flooring, Lots Of Parkay and Hardwood Could Be Restored, Some Sheetrock Repair, Does Have A New Roof and Newer Central Air. Subject To Final Probate Court Approval!!
Full Property Details
Full Property Details for 63 High Hill Rd
General
- Sold For: $325,000
- Taxes: (July 2026-June 2027)
- Status: Closed
- Type: Single Family
- Source: SMARTMLS
- MLS ID: 24170858
- Added to Site: 159 day(s) ago
Interior
- Number of Rooms: 9
- Fireplace: Yes
- Number of Fireplaces: 1
- Appliances: Electric Range, Refrigerator
Rooms
Bathrooms
- Total Bathrooms: 3
- Full Bathrooms: 2
- Half Bathrooms: 1
Bedrooms
- Total Bedrooms: 5
- Primary Bedroom: Primary Bedroom, Main
- Bedroom 1: Bedroom, Lower
- Bedroom 2: Bedroom, Lower
- Bedroom 3: Bedroom, Main
- Bedroom 4: Bedroom, Main
Other Rooms
- Living Room: Living Room, 25 x 28, Main
- Dining Room: Dining Room, Main
- Laundry: Main Level
Exterior
- Color: BRICK GREY
Parking
- Garage: Yes
- Attached garage: Yes
- Garage Spaces: 3
- Total Spaces: 8
- Parking: Attached Garage, Under House Garage, Off Street Parking, Driveway
Location
- County: New Haven
- Driving Directions: ROUTE 68 TO HIGH HILL ROAD PRIVATE ROAD HOUSE LAST ONE ON THE CUL DE SAC TO THE RIGHT!!
School Information
- Elementary School: Moses Y. Beach
- High School: Lyman Hall
Heating & Cooling
- Cooling Type: None
- Heating Type: Hot Air, Oil
- Heating Fuel: Oil
- Water Heater: 40 Gallon Tank
Utilities
- Sewer: Septic
- Water: Private Well
Structural Information
- Architectural Style: Ranch
- Construction Status: No/Resale
- Exterior Const.: Shingle, Brick
- Basement Desc.: Full, Fully Finished, Full With Walk-Out
- Roof: Asphalt Shingle
- Square Feet: 3,264
- Above Ground: 1,764 Sq. Ft.
- Below Ground: 1,500 Sq. Ft.
- Year Built: 1978
Lot Features
- Lot Size (Acres): 2.71
- Driveway/Sidewalk: Paved
- Zoning: RU40
- Lot Description: Rear Lot, Treed, Sloping Lot, On Cul-De-Sac
Green Features
- Energy Features: Thermopane Windows
Financial Considerations
- Assessment Amount: $382,200
- Tax Year: July 2026-June 2027
Disclosures and Reports
- Property ID: 2054377
Listed by Real Broker CT, LLC, Gina Farricielli-Torre
Sold by Better Living Realty, LLC, Francis Smith

Get Pre-Approved Today
Schools
Schools serving 63 High Hill Rd
School District:Wallingford School District
| Name | Grades | Distance |
|---|---|---|
Mary G. Fritz Elementary School of Yalesville 415 Church Street, Wallingford, CT 06492 | 3-5 | 3.5 mi |
Highland School, Wallingford, CT 200 Highland Avenue, Wallingford, CT 06492 | K-2 | 4.2 mi |
James H. Moran Middle School 141 Hope Hill Road, Wallingford, CT 06492 | 6-8 | 3.8 mi |
Mark T. Sheehan High School 142 Hope Hill Road, Wallingford, CT 06492 | 9-12 | 4 mi |
Disclaimer:
School attendance boundaries provided by ATTOM Data Solutions and are for reference only. Contact the school directly to verify enrollment eligibility.
Price & Sales History for 63 High Hill Rd
Date
Details
Price
Change
Source
8/28/2026
Sold
$325,000
-18.55%
MLS
5/06/2026
Listed
$399,000
—
MLS
Disclaimer: Historical sales information is derived from public records provided by the county offices. Information is not guaranteed and should be independently verified.
63 High Hill Road, Wallingford, CT 06492 (MLS# 24170858) is a Single Family property that was sold at $325,000 on August 28, 2026. Want to learn more about 63 High Hill Road? Do you have questions about finding other Single Family real estate for sale in Wallingford? You can browse all Wallingford real estate or contact a Coldwell Banker agent to request more information.