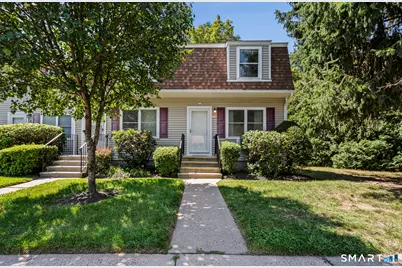
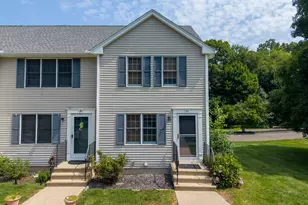
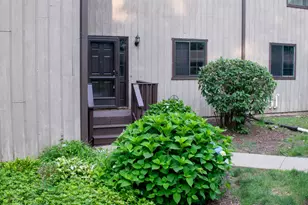
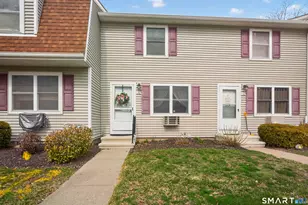
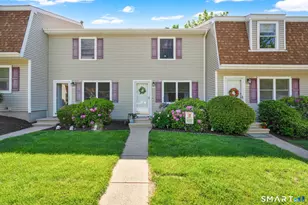
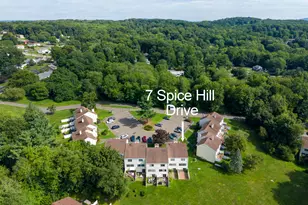
This is a carousel with tiles that activate property listing cards. Use the previous and next buttons to navigate.
1/1
$291,000
This is a carousel with tiles that activate property listing cards. Use the previous and next buttons to navigate.
1/1
Property Description
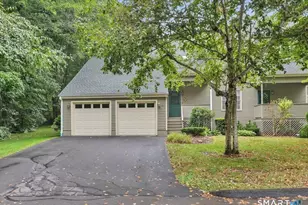
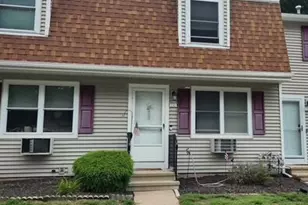
Welcome to this exceptional end-unit in the desirable Brentwood community! Offering an impressive list of updates, a peaceful pond view, and one of the community's more desirable outdoor spaces, this home is truly move-in ready. The living room features new vinyl flooring, while the stairs and second-floor carpeting have been replaced with stain & liquid resistant carpet. Both bathrooms have been tastefully renovated in 2024. The kitchen was remodeled in 2023, giving the space a fresh and updated feel. The partially finished, basement provides additional flexible space and features vinyl flooring-perfect for a home office, playroom, or home gym. Major mechanical updates include a new gas boiler installed in 2024, along with air-conditioners. Step outside and enjoy the features that make this end unit especially appealing. The home offers a large yard, spacious deck, and beautiful pond views, creating a wonderful setting for relaxing outdoors. Brentwood is an FHA-approved complex, that offers many amentites including, pool, club house, tot lot, tennis courts, close to highways and shopping. The HOA also includes Frontier Fiber internet. With its desirable location, extensive updates, pond views, large yard, deck, partially finished basement, and newer mechanicals, this condo offers an exceptional opportunity to enjoy comfortable, low-maintenance living with nothing major left to do.
Full Property Details
Full Property Details for 65 Brentwood Dr #65
General
- Sold For: $291,000
- HOA FEE: $375/month
- Taxes: (July 2026-June 2027)
- Status: Closed
- Type: Townhouse
- Source: SMARTMLS
- MLS ID: 24200515
- Added to Site: 53 day(s) ago
Interior
- Number of Rooms: 4
- Appliances: Dishwasher, Refrigerator, Electric Range
Rooms
Bathrooms
- Total Bathrooms: 2
- Full Bathrooms: 1
- Half Bathrooms: 1
Bedrooms
- Total Bedrooms: 2
- Primary Bedroom: Primary Bedroom, Upper
- Bedroom 1: Bedroom, Upper
Other Rooms
- Living Room: Living Room, Main
- Eat In Kitchen: Eat-In Kitchen - Remodeled, Main
- Laundry: Lower Level
Additional Information
- Shared Amenities: Club House, Guest Parking, Playground/Tot Lot, Private Rec Facilities, Pool, Tennis Courts
- Pool: Yes
- Pool Description: Pool House, In Ground Pool
Exterior
- Exterior Features: Deck
Location
- County: New Haven
- Complex: Brentwood Village
- Driving Directions: Turnpike Rd to Old Oake left onto Brentwood and a soft left onto Brentwood
School Information
- Elementary School: Cook Hill
- Middle School: James Moran
- Intermediate School: Parker Farms
- High School: Mark T. Sheehan
Community
- Association: Yes
- Home Owners Assn.: 1
- Assoc. Fees Include: Club House, Tennis, Grounds Maintenance, Trash Pickup, Snow Removal, Property Management, Pool Service, Road Maintenance, Insurance
- Pets Allowed: Yes
- Pet Restrictions: Some Restrictions see HOA
Heating & Cooling
- Cooling Type: Wall Unit
- Heating Type: Hot Water, Natural Gas
- Heating Fuel: Natural Gas
- Water Heater: Electric, 40 Gallon Tank
Utilities
- Sewer: Public Sewer Connected
- Water: Public Water Connected
Structural Information
- Architectural Style: Townhouse
- Construction Status: No/Resale
- Exterior Const.: Brick, Vinyl Siding
- Basement Desc.: Full, Partially Finished, Full With Hatchway
- Attic: Yes
- Unit on End: Yes
- Square Feet: 1,024
- Above Ground: 1,024 Sq. Ft.
- Year Built: 1985
Lot Features
- Zoning: RM6
- Lot Description: Lightly Wooded
Water Features
- Water Front: Yes
- Water View: Yes
- Water Front Desc.: Pond, View
Financial Considerations
- Association Fee: $375
- Assoc Fee Freq.: Monthly
- Assessment Amount: $150,800
- Tax Year: July 2026-June 2027
Disclosures and Reports
- Property ID: 2051338
Listed by Eagle Eye Realty PLLC, Deb Jaffe
Sold by William Raveis Real Estate, Allie Hughes

Get Pre-Approved Today
Schools
Schools serving 65 Brentwood Dr #65
School District:Wallingford School District
| Name | Grades | Distance |
|---|---|---|
Cook Hill School 57 Hall Road, Wallingford, CT 06492 | PK-2 | 1 mi |
Parker Farms School 30 Parker Farms Road, Wallingford, CT 06492 | 3-5 | 2.1 mi |
James H. Moran Middle School 141 Hope Hill Road, Wallingford, CT 06492 | 6-8 | 2.9 mi |
Mark T. Sheehan High School 142 Hope Hill Road, Wallingford, CT 06492 | 9-12 | 2.9 mi |
Disclaimer:
School attendance boundaries provided by ATTOM Data Solutions and are for reference only. Contact the school directly to verify enrollment eligibility.
Price & Sales History for 65 Brentwood Dr #65
Date
Details
Price
Change
Source
9/25/2026
Sold
$291,000
0.34%
MLS
8/20/2026
Listed
$290,000
—
MLS
Disclaimer: Historical sales information is derived from public records provided by the county offices. Information is not guaranteed and should be independently verified.
65 Brentwood Drive #65, Wallingford, CT 06492 (MLS# 24200515) is a Townhouse property that was sold at $291,000 on September 25, 2026. Want to learn more about 65 Brentwood Drive #65? Do you have questions about finding other Townhouse real estate for sale in Wallingford? You can browse all Wallingford real estate or contact a Coldwell Banker agent to request more information.