This is a carousel with tiles that activate property listing cards. Use the previous and next buttons to navigate.
1/1
$503,000
This is a carousel with tiles that activate property listing cards. Use the previous and next buttons to navigate.
1/1
Property Description
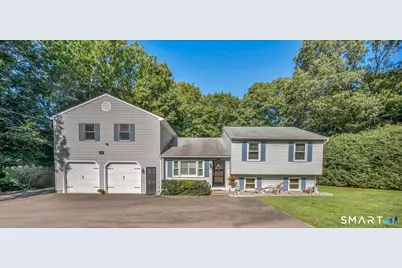
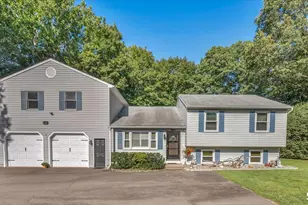
*Highest & best offers due in by Tuesday Sept 22nd at noon.* Welcome to this inviting 3-bedroom split-level home, privately situated on a rear lot with beautifully landscaped yard and tree-lined boundaries. The eat-in kitchen features vaulted ceilings, a gas cooking range, and a French door leading to a spacious Trex deck-perfect for outdoor dining and entertaining. The generous size living room offers hardwood floors and plenty of space for gatherings. The upper level provides three comfortable bedrooms and a full bath. The lower-level family room offers a cozy retreat with a wood burning stove for those brisk nights ahead. A two-car garage leads into a convenient mudroom area and a half bath. Enjoy peaceful moments in the screened-in rear porch while taking in all of natures beauty. Above the garage, a walk-up staircase leads to a large, open space offering excellent potential for additional finished living area for extended family, home office, studio, or recreation space. A wonderful combination of privacy, comfort, and future possibilities!
Full Property Details
Full Property Details for 65R Hanover St
General
- Sold For: $503,000
- Taxes: (July 2026-June 2027)
- Status: Closed
- Type: Single Family
- Source: SMARTMLS
- MLS ID: 24206423
- Added to Site: 63 day(s) ago
Interior
- Number of Rooms: 6
- Interior Features: Auto Garage Door Opener
- Appliances: Gas Range, Wall Oven, Microwave, Range Hood, Refrigerator, Dishwasher, Disposal
Rooms
Bathrooms
- Total Bathrooms: 2
- Full Bathrooms: 1
- Half Bathrooms: 1
Bedrooms
- Total Bedrooms: 3
- Primary Bedroom: Primary Bedroom - Laminate Floor, Upper
- Bedroom 1: Bedroom - Laminate Floor, Upper
- Bedroom 2: Bedroom - Laminate Floor, Upper
Other Rooms
- Living Room: Living Room - Ceiling Fan, Hardwood Floor, Main
- Family Room: Family Room - Wood Stove, Wall/Wall Carpet, Lower
- Eat In Kitchen: Eat-In Kitchen - Vaulted Ceiling, Ceiling Fan, French Doors, Tile Floor, Main
- Laundry: Lower Level
Exterior
- Exterior Features: Porch-Screened, Porch, Deck, Underground Sprinkler, Patio
Parking
- Garage: Yes
- Attached garage: Yes
- Garage Spaces: 2
- Total Spaces: 6
- Parking: Attached Garage, Driveway
Location
- County: New Haven
- Driving Directions: Rt 68 to Hanover Street. Look for mailbox 65R on left, house is rear lot, driveway goes between 2 houses.
School Information
- Elementary School: Per Board of Ed
- High School: Per Board of Ed
Heating & Cooling
- Cooling Type: Central Air
- Heating Type: Hot Water, Oil
- Heating Fuel: Oil
- Water Heater: Tank Size Unknown
Utilities
- Sewer: Public Sewer Connected
- Water: Public Water Connected
Structural Information
- Architectural Style: Split Level
- Construction Status: No/Resale
- Exterior Const.: Vinyl Siding, Aluminum
- Basement Desc.: Crawl Space, Partial, Partially Finished, Partial With Walk-Out
- Roof: Asphalt Shingle
- Square Feet: 1,860
- Above Ground: 1,412 Sq. Ft.
- Below Ground: 448 Sq. Ft.
- Year Built: 1983
Lot Features
- Lot Size (Acres): 0.81
- Driveway/Sidewalk: Paved
- Zoning: R18
- Lot Description: Lightly Wooded, Level Lot
Green Features
- Energy Features: Storm Doors, Thermopane Windows
Financial Considerations
- Assessment Amount: $306,600
- Tax Year: July 2026-June 2027
Disclosures and Reports
- Property ID: 2047909
Listed by Calcagni Real Estate, Kristin Daly-Murphy
Sold by The Agency, McManus/Musa Team at The Agency, Akenmisire Musa
Get Pre-Approved Today
Schools
Schools serving 65R Hanover St
School District:Wallingford School District
| Name | Grades | Distance |
|---|---|---|
Mary G. Fritz Elementary School of Yalesville 415 Church Street, Wallingford, CT 06492 | 3-5 | 0.4 mi |
Highland School, Wallingford, CT 200 Highland Avenue, Wallingford, CT 06492 | K-2 | 0.9 mi |
James H. Moran Middle School 141 Hope Hill Road, Wallingford, CT 06492 | 6-8 | 0.9 mi |
Mark T. Sheehan High School 142 Hope Hill Road, Wallingford, CT 06492 | 9-12 | 1 mi |
Disclaimer:
School attendance boundaries provided by ATTOM Data Solutions and are for reference only. Contact the school directly to verify enrollment eligibility.
Price & Sales History for 65R Hanover St
Date
Details
Price
Change
Source
10/29/2026
Sold
$503,000
2.67%
MLS
9/17/2026
Listed
$489,900
—
MLS
Disclaimer: Historical sales information is derived from public records provided by the county offices. Information is not guaranteed and should be independently verified.
65R Hanover Street, Wallingford, CT 06492 (MLS# 24206423) is a Single Family property that was sold at $503,000 on October 29, 2026. Want to learn more about 65R Hanover Street? Do you have questions about finding other Single Family real estate for sale in Wallingford? You can browse all Wallingford real estate or contact a Coldwell Banker agent to request more information.