This is a carousel with tiles that activate property listing cards. Use the previous and next buttons to navigate.
1/1
$370,000
This is a carousel with tiles that activate property listing cards. Use the previous and next buttons to navigate.
1/1
Property Description
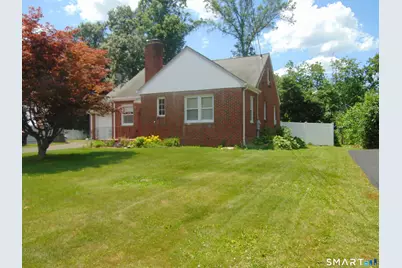
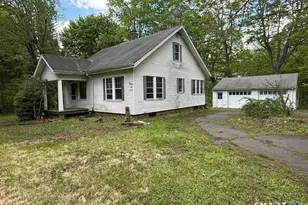
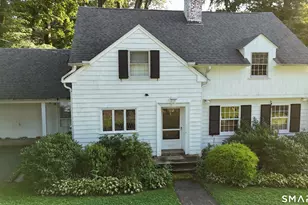
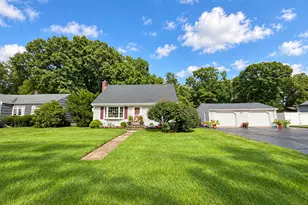
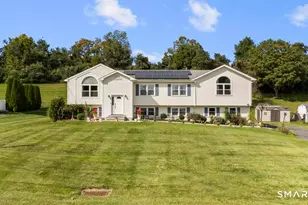
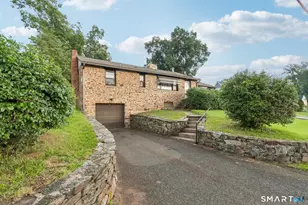
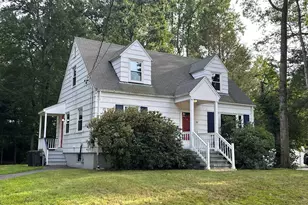
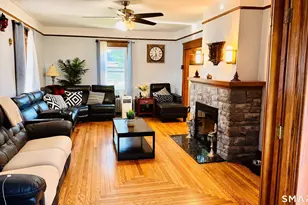
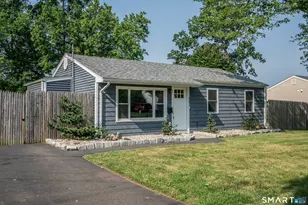
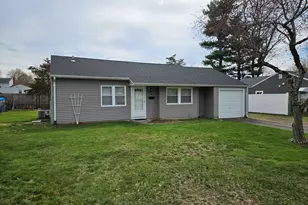
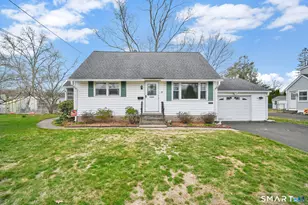
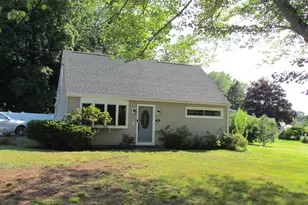
Cape with 3 Bedrooms & 1 Bath on a Cul-De-Sac, 11 x 19 Living Room w/Fireplace & H/Wood Floors Under Carpet, Dining Room is 9 x 15 , 2 -12 x 12 1st Floor Bedrooms, Upstairs there is a 12 x 31 Room with 7 x 15 Dormer that is used as a 3rd Bedroom but can also be a Family Room, 1 Car Attached Garage with Breezeway into the Home, Enjoy the Perfectly Flat Yard While the Eeryone plays in the Pool, Large 1 Year Old Oval Pool With Decking & Fencing all the way around, Roof and Mechanicals are all good
Full Property Details
Full Property Details for 9 Grantham Rd
General
- Sold For: $370,000
- Taxes: (July 2025-June 2026)
- Status: Closed
- Type: Single Family
- Source: SMARTMLS
- MLS ID: 24182381
- Added to Site: 59 day(s) ago
Interior
- Number of Rooms: 5
- Interior Features: Cable - Pre-wired
- Fireplace: Yes
- Number of Fireplaces: 1
- Appliances: Electric Range, Refrigerator, Washer, Electric Dryer
Rooms
Bathrooms
- Total Bathrooms: 1
- Full Bathrooms: 1
Bedrooms
- Total Bedrooms: 2
- Primary Bedroom: Primary Bedroom - Hardwood Floor, 12 x 12, Main
- Bedroom 1: Bedroom - Hardwood Floor, 12 x 12, Main
Other Rooms
- Living Room: Living Room - Fireplace, Hardwood Floor, 11 x 19, Main
- Great Room: Great Room, 12 x 31, Upper
- Dining Room: Dining Room - Ceiling Fan, Hardwood Floor, 9 x 15, Main
- Laundry: Lower Level
Additional Information
- Pool: Yes
- Pool Description: Above Ground Pool
Exterior
- Color: Brick
Parking
- Garage: Yes
- Attached garage: Yes
- Garage Spaces: 1
- Parking: Attached Garage
Location
- County: New Haven
- Driving Directions: Grantham
School Information
- Elementary School: Per Board of Ed
- High School: Per Board of Ed
Heating & Cooling
- Cooling Type: None
- Heating Type: Hot Water, Oil
- Heating Fuel: Oil
- Water Heater: 40 Gallon Tank
Utilities
- Sewer: Public Sewer Connected
- Water: Public Water Connected
Structural Information
- Architectural Style: Cape Cod
- Construction Status: No/Resale
- Exterior Const.: Brick
- Basement Desc.: Full
- Roof: Asphalt Shingle
- Attic: Yes
- Square Feet: 976
- Above Ground: 976 Sq. Ft.
- Year Built: 1950
Lot Features
- Lot Size (Acres): 0.27
- Zoning: R18
- Lot Description: Level Lot, On Cul-De-Sac
Financial Considerations
- Assessment Amount: $216,400
- Tax Year: July 2025-June 2026
Disclosures and Reports
- Property ID: 2040300
Listed by Full Service Realty LLC, Paul Roger
Sold by eXp Realty, Donna Zona

Get Pre-Approved Today
Schools
Schools serving 9 Grantham Rd
School District:Wallingford School District
| Name | Grades | Distance |
|---|---|---|
Rock Hill School 910 Old Rock Hill Road, Wallingford, CT 06492 | 3-5 | 0.6 mi |
Moses Y. Beach School 340 North Main Street, Wallingford, CT 06492 | PK-2 | 1.5 mi |
Dag Hammarskjold Middle School 106 Pond Hill Road, Wallingford, CT 06492 | 6-8 | 1.6 mi |
Lyman Hall High School 70 Pond Hill Road, Wallingford, CT 06492 | 9-12 | 1.6 mi |
Disclaimer:
School attendance boundaries provided by ATTOM Data Solutions and are for reference only. Contact the school directly to verify enrollment eligibility.
Price & Sales History for 9 Grantham Rd
Date
Details
Price
Change
Source
7/13/2026
Sold
$370,000
2.92%
MLS
6/09/2026
Listed
$359,500
—
MLS
Disclaimer: Historical sales information is derived from public records provided by the county offices. Information is not guaranteed and should be independently verified.
9 Grantham Road, Wallingford, CT 06492 (MLS# 24182381) is a Single Family property that was sold at $370,000 on July 13, 2026. Want to learn more about 9 Grantham Road? Do you have questions about finding other Single Family real estate for sale in Wallingford? You can browse all Wallingford real estate or contact a Coldwell Banker agent to request more information.