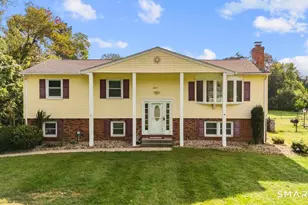
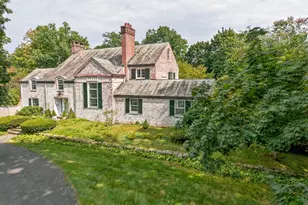
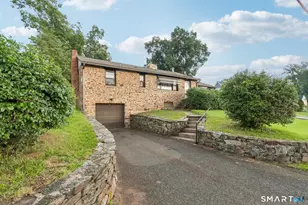
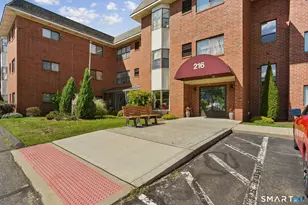
This is a carousel with tiles that activate property listing cards. Use the previous and next buttons to navigate.
1/1
$370,000
This is a carousel with tiles that activate property listing cards. Use the previous and next buttons to navigate.
1/1
Property Description
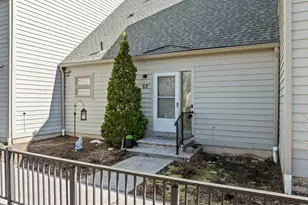
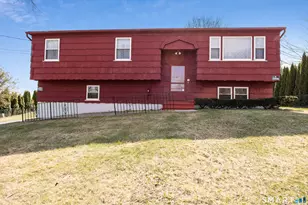
Welcome to this beautifully updated 2-bedroom, 2.5-bath townhouse featuring an open-concept main level that flows seamlessly from front to back. The renovated kitchen boasts gleaming hardwood floors, granite countertops, a stylish backsplash, and opens to the dining area with new French doors leading to your private Trex deck-perfect for morning coffee, outdoor dining, or relaxing evenings. The inviting living room showcases a striking floor-to-ceiling brick wood-burning fireplace, creating a warm and welcoming space for entertaining or unwinding. Upstairs, you'll find two spacious bedrooms. The primary bedroom features a beautifully updated full bath with a modern glass-enclosed walk-in shower, while the second full bath has been tastefully updated with equally stylish finishes. The partially finished lower level offers endless possibilities for a family room, home office, fitness area, or playroom. A convenient two-car tandem garage is just steps from the front door. Enjoy resort-style amenities, including a sparkling pool, clubhouse, and dog park, all within a beautifully maintained community. Ideally located near downtown Wallingford, shopping, dining, I91, and the Merritt Parkway. This exceptional townhouse offers the perfect blend of style, comfort, and convenience.
Full Property Details
Full Property Details for 96 Colonial Hill Dr #96
General
- Sold For: $370,000
- HOA FEE: $542/month
- Taxes: (July 2026-June 2027)
- Status: Closed
- Type: Townhouse
- Source: SMARTMLS
- MLS ID: 24188497
- Added to Site: 62 day(s) ago
Interior
- Number of Rooms: 4
- Interior Features: Auto Garage Door Opener, Cable - Available, Open Floor Plan
- Fireplace: Yes
- Number of Fireplaces: 1
- Appliances: Oven/Range, Microwave, Refrigerator, Dishwasher
Rooms
Bathrooms
- Total Bathrooms: 3
- Full Bathrooms: 2
- Half Bathrooms: 1
Bedrooms
- Total Bedrooms: 2
- Primary Bedroom: Primary Bedroom - Ceiling Fan, Full Bath, Stall Shower, Wall/Wall Carpet, 16.11 x 11.3, Upper
- Bedroom 1: Bedroom - Ceiling Fan, Wall/Wall Carpet, 18.11 x 11.1, Upper
Other Rooms
- Living Room: Living Room - Fireplace, Hardwood Floor, 20.4 x 11.1, Main
- Family Room: Family Room, 22.9 x 15.11, Lower
- Kitchen: Kitchen - Remodeled, Granite Counters, Island, Hardwood Floor, 13.9 x 11.7, Main
- Dining Room: Dining Room - French Doors, Hardwood Floor, 13.9 x 11.8, Main
- Laundry: Lower Level
Additional Information
- Pool: Yes
- Pool Description: Pool House, In Ground Pool
Exterior
- Exterior Features: Deck, Gutters, French Doors
- Color: Brown
Parking
- Garage Spaces: 2
- Parking: Tandem
Location
- County: New Haven
- Complex: Hallmark Hill
- Driving Directions: South Turnpike Road to Cook Hill Road to Hallmark Hill Drive and right onto Colonial Hill Drive.
School Information
- Elementary School: Per Board of Ed
- Middle School: Per Board of Ed
- High School: Per Board of Ed
Community
- Association: Yes
- Home Owners Assn.: 1
- Assoc. Fees Include: Club House, Grounds Maintenance, Trash Pickup, Snow Removal, Property Management
- Pets Allowed: Yes
- Pet Restrictions: Dogs & cats are allowed.
Heating & Cooling
- Cooling Type: Central Air
- Heating Type: Hot Air, Oil
- Heating Fuel: Oil
- Water Heater: Oil, 40 Gallon Tank
Utilities
- Sewer: Public Sewer Connected
- Water: Public Water Connected
Structural Information
- Architectural Style: Townhouse
- Construction Status: No/Resale
- Exterior Const.: Clapboard
- Basement Desc.: Full, Storage, Walk-out, Liveable Space
- Attic: Yes
- Unit on End: Yes
- Square Feet: 1,512
- Above Ground: 1,512 Sq. Ft.
- Year Built: 1985
Lot Features
- Zoning: RM12
- Lot Description: On Cul-De-Sac
Green Features
- Energy Features: Storm Doors, Thermopane Windows
Financial Considerations
- Association Fee: $542
- Assoc Fee Freq.: Monthly
- Assessment Amount: $209,300
- Tax Year: July 2026-June 2027
Disclosures and Reports
- Property ID: 2052735
Listed by Pearce Real Estate, Eileen Smith
Sold by Berkshire Hathaway NE Prop., Anna Buono

Get Pre-Approved Today
Schools
Schools serving 96 Colonial Hill Dr #96
School District:Wallingford School District
| Name | Grades | Distance |
|---|---|---|
Cook Hill School 57 Hall Road, Wallingford, CT 06492 | PK-2 | 0.4 mi |
Parker Farms School 30 Parker Farms Road, Wallingford, CT 06492 | 3-5 | 2 mi |
James H. Moran Middle School 141 Hope Hill Road, Wallingford, CT 06492 | 6-8 | 2.7 mi |
Mark T. Sheehan High School 142 Hope Hill Road, Wallingford, CT 06492 | 9-12 | 2.6 mi |
Disclaimer:
School attendance boundaries provided by ATTOM Data Solutions and are for reference only. Contact the school directly to verify enrollment eligibility.
Price & Sales History for 96 Colonial Hill Dr #96
Date
Details
Price
Change
Source
9/14/2026
Sold
$370,000
-2.37%
MLS
7/24/2026
Listed
$379,000
—
MLS
Disclaimer: Historical sales information is derived from public records provided by the county offices. Information is not guaranteed and should be independently verified.
96 Colonial Hill Drive #96, Wallingford, CT 06492 (MLS# 24188497) is a Townhouse property that was sold at $370,000 on September 14, 2026. Want to learn more about 96 Colonial Hill Drive #96? Do you have questions about finding other Townhouse real estate for sale in Wallingford? You can browse all Wallingford real estate or contact a Coldwell Banker agent to request more information.