This is a carousel with tiles that activate property listing cards. Use the previous and next buttons to navigate.
1/1
$775,000
This is a carousel with tiles that activate property listing cards. Use the previous and next buttons to navigate.
1/1
Property Description
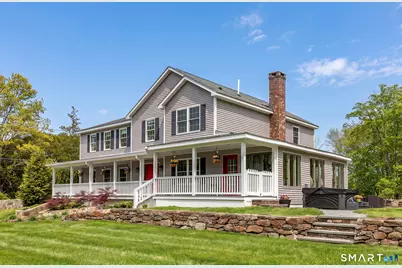
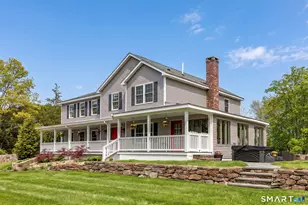
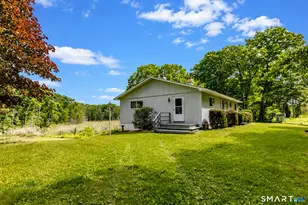
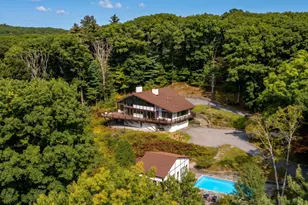
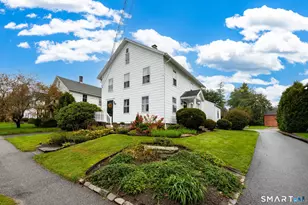
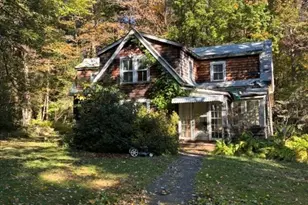
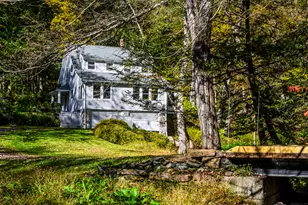
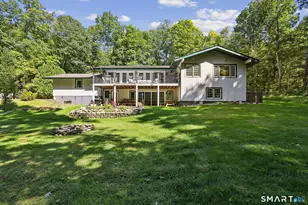
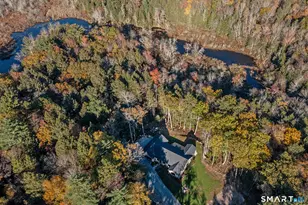
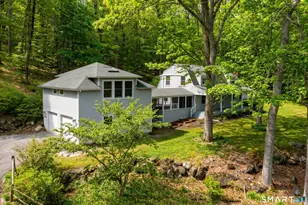
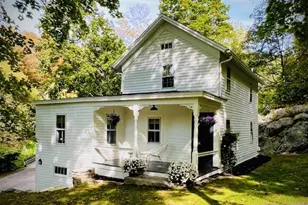
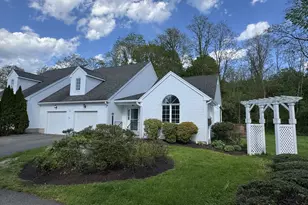
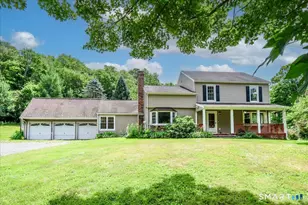
This 4-Acre home is nestled along scenic Kent Road in the heart of charming Warren, Connecticut. Located a short drive from many of Litchfield County's active downtowns and amenities. Whether you seek fine dining, boutique shopping, skiing, hiking, or lakeside leisure, this location is in the heart of it all. This exceptional property offers a rare blend of serene privacy, natural beauty, and limitless potential. The acreage connects to the Warren Land Trust, creating a breathtaking backdrop of classic New England nature. Envision a custom home site with sweeping views, inviting entertaining areas, expanded gardens, and classic stone walls all while maintaining the peaceful, wooded seclusion. Since its acquisition in 2021, the current homeowners have meticulously updated and enhanced every aspect of the home, bringing modern comfort and thoughtful improvements for seamless, worry-free living. Inside, the home exudes warmth and sophistication with thoughtfully placed windows and glass doors to create an airy indoor-outdoor flow. Each room has generous proportions, ideal for family, guests, or multi-generational living. With two distinct office spaces, there is flexibility for remote work and creative pursuits. Versatile and turnkey, this property suits a variety of needs: a private primary residence with room to grow, a luxurious seasonal retreat, or a substantial rental investment in one of Litchfield County's most sought-sought-after towns.
Full Property Details
Full Property Details for 34 Kent Rd
General
- Sold For: $775,000
- Taxes: (July 2025-June 2026)
- Status: Closed
- Type: Single Family
- Source: SMARTMLS
- MLS ID: 24151754
- Added to Site: 247 day(s) ago
Interior
- Number of Rooms: 9
- Rooms/Areas: Foyer, Laundry Room, Workshop
- Interior Features: Auto Garage Door Opener, Cable - Available
- Appliances: Gas Range, Microwave, Refrigerator, Subzero, Icemaker, Dishwasher, Disposal, Washer, Dryer
Rooms
Bathrooms
- Total Bathrooms: 3
- Full Bathrooms: 2
- Half Bathrooms: 1
- Primary Bathroom: Primary Bath - Remod, Upper
- Full Bath: Upper
- Partial Bath: Main
Bedrooms
- Total Bedrooms: 4
- Primary Bedroom: Primary Bedroom - Hardwood Floor, Upper
- Bedroom 1: Bedroom - Hardwood Floor, Upper
- Bedroom 2: Bedroom - Hardwood Floor, Upper
- Bedroom 3: Bedroom - Hardwood Floor, Upper
Other Rooms
- Living Room: Living Room - Beams, Ceiling Fan, Hardwood Floor, Main
- Kitchen: Kitchen - Built-Ins, Island, Hardwood Floor, Main
- Dining Room: Dining Room - Wet Bar, Patio/Terrace, Hardwood Floor, Main
- Office: Office - Hardwood Floor, Upper
- Den: Den - Hardwood Floor, Main
- Laundry: Main Level
Exterior
- Exterior Features: Shed, Wrap Around Deck, Barn, Garden Area, Hot Tub, Covered Deck, Stone Wall, Patio
- Color: Grey
Location
- County: Litchfield
- Driving Directions: GPS Friendly
School Information
- Elementary School: Warren School
- High School: Lakeview High School
Heating & Cooling
- Cooling Type: Ceiling Fans, Central Air, Split System
- Heating Type: Hot Water, Oil
- Heating Fuel: Oil
- Water Heater: Oil, 50 Gallon Tank
Utilities
- Sewer: Septic
- Water: Private Well
Structural Information
- Architectural Style: Colonial
- Construction Status: No/Resale
- Exterior Const.: Vinyl Siding
- Basement Desc.: Full, Storage, Concrete Floor, Full With Walk-Out
- Roof: Asphalt Shingle
- Attic: Yes
- Square Feet: 3,948
- Above Ground: 3,948 Sq. Ft.
- Year Built: 2011
Lot Features
- Lot Size (Acres): 4.09
- Zoning: R2
- Lot Description: Lightly Wooded, Level Lot, Professionally Landscaped, Rolling
Water Features
- Water Front: Yes
- Water View: Yes
- Water Front Desc.: Brook, Beach Rights
Financial Considerations
- Assessment Amount: $422,030
- Tax Year: July 2025-June 2026
Disclosures and Reports
- Property ID: 905396
Listed by William Pitt Sotheby's Int'l, Michael Caporizzo and William Pitt Sotheby's Int'l, Erin Caporizzo
Sold by eXp Realty, John Daikus

Get Pre-Approved Today
Schools
Schools serving 34 Kent Rd
School District:Regional School District 06
| Name | Grades | Distance |
|---|---|---|
Warren Elementary School 21 Sackett Hill Road, Warren, CT 06754 | K-6 | 0.4 mi |
Wamogo Regional High School 98 Wamogo Road, Litchfield, CT 06759 | 7-12 | 6.8 mi |
Disclaimer:
School attendance boundaries provided by ATTOM Data Solutions and are for reference only. Contact the school directly to verify enrollment eligibility.
Price & Sales History for 34 Kent Rd
Date
Details
Price
Change
Source
10/02/2026
Sold
$775,000
-2.52%
MLS
7/09/2026
Price Reduced
$795,000
-10.67%
MLS
5/18/2026
Price Reduced
$890,000
-8.72%
MLS
4/07/2026
Price Reduced
$975,000
-4.88%
MLS
2/01/2026
Listed
$1,025,000
—
MLS
Disclaimer: Historical sales information is derived from public records provided by the county offices. Information is not guaranteed and should be independently verified.
34 Kent Road, Warren, CT 06754 (MLS# 24151754) is a Single Family property that was sold at $775,000 on October 02, 2026. Want to learn more about 34 Kent Road? Do you have questions about finding other Single Family real estate for sale in Warren? You can browse all Warren real estate or contact a Coldwell Banker agent to request more information.