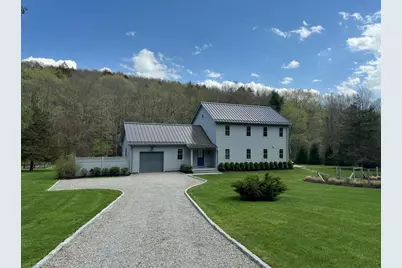
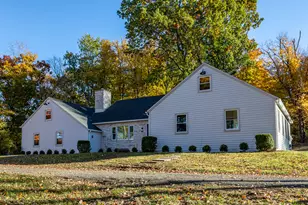
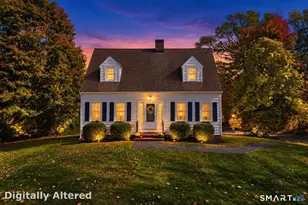
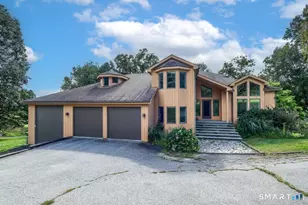
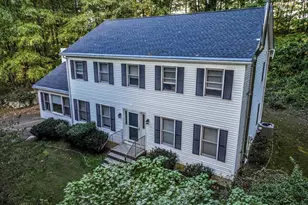
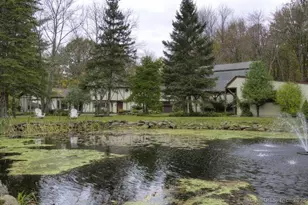
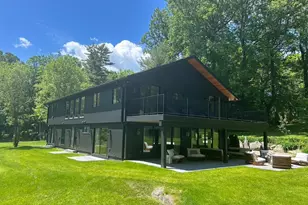
Full Property Details for 126 River Rd
General
- Rent: $20,000
- Status: Closed
- Type: Single Family
- Source: SMARTMLS
- MLS ID: 24148704
- Added to Site: 283 day(s) ago
Rental Information
- Rental Type: Summer Furnished
- Lease Terms: Per Month
Interior
- Number of Rooms: 8
- Interior Features: Security System
- Fireplace: Yes
- Number of Fireplaces: 1
- Appliances: Gas Cooktop, Wall Oven, Microwave, Subzero, Dishwasher, Washer, Dryer
Rooms
- Total Bathrooms: 3
- Full Bathrooms: 2
- Half Bathrooms: 1
- Total Bedrooms: 4
- Primary Suite: Upper
- Primary Suite 2: Upper
- Bedroom 1: Bedroom, Main
- Bedroom 2: Bedroom, Main
- Living Room: Living Room, Main
Additional Information
- Pool: Yes
- Pool Description: Gunite, Heated, In Ground Pool
Exterior
- Exterior Features: Covered Deck, Underground Sprinkler, Patio
Parking
- Garage: Yes
- Attached garage: Yes
- Garage Spaces: 1
- Parking: Attached Garage
Location
- County: Litchfield
- Driving Directions: from the Depot, take River Rd, house on left #126
School Information
- Elementary School: Per Board of Ed
- High School: Per Board of Ed
Community
- Pet Restrictions: considered at the discret
Heating & Cooling
- Cooling Type: Central Air
- Heating Type: Hot Air, Propane
- Heating Fuel: Propane
- Water Heater: Domestic
Utilities
- Sewer: Septic
- Water: Private Well
Structural Information
- Architectural Style: Colonial
- Construction Status: No/Resale
- Exterior Const.: Wood
- Basement Desc.: Full
- Square Feet: 2,360
- Above Ground: 2,360 Sq. Ft.
- Year Built: 2019
Lot Features
- Lot Size (Acres): 2.23
- Zoning: R-1
- Lot Description: Level Lot, Professionally Landscaped, Water View, Open Lot
Water Features
- Water Front: Yes
- Water View: Yes
- Water Front Desc.: River
Financial Considerations
- Tenant Pays: All Utilities, Cable TV, Exterior Maintenance, Heat, Insurance, Trash Service
Disclosures and Reports
Listed and Sold by W. Raveis Lifestyles Realty, Rebecca Doh