This is a carousel with tiles that activate property listing cards. Use the previous and next buttons to navigate.
1/37
$525,000
This is a carousel with tiles that activate property listing cards. Use the previous and next buttons to navigate.
1/37
Property Description
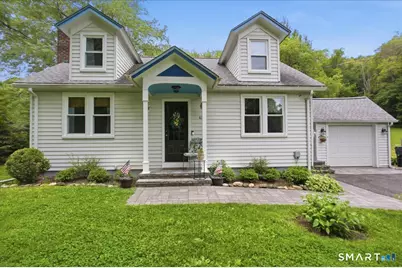
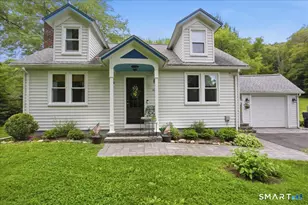
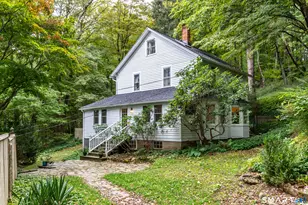
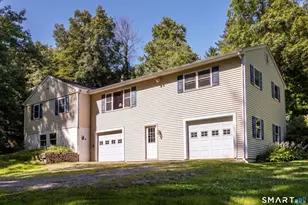
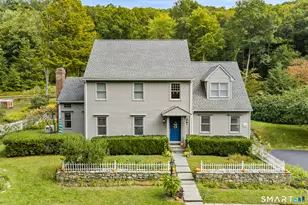
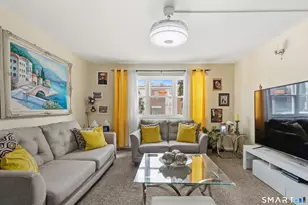
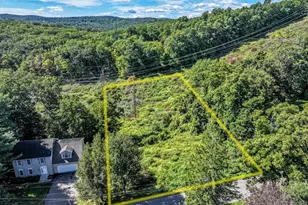
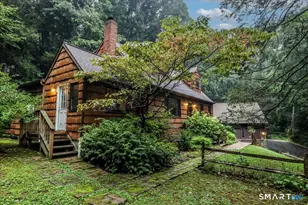
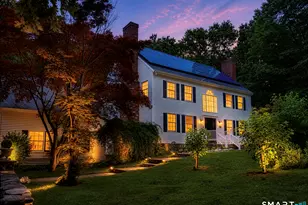
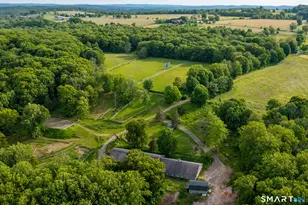
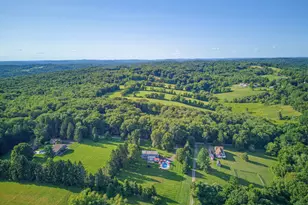
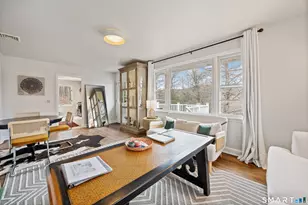
Nestled along the peaceful Shepaug River in Washington Depot, this marvelous mid-century Cape Cod blends timeless charm with natural beauty. Surrounded by scenic views and the calming sounds of the river, this home offers a setting that feels like a private retreat. Classic Cape Cod architecture pairs beautifully with mid-century character, creating a warm and inviting atmosphere with style that never goes out of fashion. Inside, comfortable living spaces are filled with natural light and thoughtful design, while outside, the landscape becomes the true showpiece. Enjoy mornings with river views, unwind in the fresh air, and take in the beauty of every season right outside your door. Offering 3 bedrooms, 2 bathrooms, and 1,300 square feet of comfortable living space, this single-family home blends character, functionality, and everyday comfort. Step inside and discover bright, welcoming spaces designed for easy living. The finished basement adds valuable extra space that can be used for entertainment, recreation, a home office, a workout area, or a flexible space to fit your needs. Outside, the large level backyard creates the perfect setting for relaxing, hosting gatherings, outdoor dining, and enjoying the open space. Whether it's summer barbecues, outdoor games, or quiet evenings under the stars, there is plenty of room to enjoy.
Full Property Details
Full Property Details for 41 River Rd
General
- Price: $525,000
- Taxes: (July 2025-June 2026)
- Status: Under Contract
- Type: Single Family
- Source: SMARTMLS
- MLS ID: 24178669
- Updated: 7/9/2026
- Added to Site: 68 day(s) ago
Interior
- Number of Rooms: 6
- Rooms/Areas: Laundry Room, Mud Room
- Fireplace: Yes
- Number of Fireplaces: 1
- Appliances: Oven/Range, Refrigerator, Dishwasher, Washer, Electric Dryer
Rooms
Bathrooms
- Total Bathrooms: 2
- Full Bathrooms: 2
- Full Bath: Main
Bedrooms
- Total Bedrooms: 3
- Primary Bedroom: Primary Bedroom, Main
- Bedroom 1: Bedroom, Upper
- Bedroom 2: Bedroom, Upper
Other Rooms
- Living Room: Living Room, Main
- Kitchen: Kitchen, Main
- Dining Room: Dining Room, Main
- Laundry: Main Level
Exterior
- Exterior Features: Shed, Deck, Lighting, Stone Wall
- Color: White
Parking
- Garage: Yes
- Attached garage: Yes
- Garage Spaces: 1
- Parking: Attached Garage
Location
- County: Litchfield
- Neighborhood: Washington Depot
- Driving Directions: Green Hill Road/ Route 47 to River Road. 42 River is short ways on right after passing Cook Street.
School Information
- Elementary School: Washington
- Middle School: Regional District 12
- Intermediate School: Regional District 12
- High School: Regional District 12
Community
- Community Name: Washington Depot
Heating & Cooling
- Cooling Type: Wall Unit
- Heating Type: Baseboard, Hot Water, Oil
- Heating Fuel: Oil
- Water Heater: Tank Size Unknown
Utilities
- Sewer: Septic
- Water: Private Well
Structural Information
- Architectural Style: Cape Cod
- Construction Status: No/Resale
- Exterior Const.: Aluminum
- Basement Desc.: Partial
- Roof: Asphalt Shingle
- Square Feet: 1,279
- Above Ground: 1,279 Sq. Ft.
- Year Built: 1945
Lot Features
- Lot Size (Acres): 0.36
- Zoning: R-1
- Lot Description: Level Lot, Cleared, Water View
Water Features
- Water Front Desc.: Water Community
Financial Considerations
- Assessment Amount: $296,240
- Tax Year: July 2025-June 2026
Disclosures and Reports
- Property ID: 2140511
Listed by Keller Williams Realty Group, Safiya Swan
Get Pre-Approved Today
Schools
Schools serving 41 River Rd
School District:Regional School District 12
| Name | Grades | Distance |
|---|---|---|
Washington Primary School 11 School St., Washington, CT 06794 | PK-5 | 0.2 mi |
Shepaug Valley School 159 South Street, Washington, CT 06793 | 6-12 | 2.6 mi |
Disclaimer:
School attendance boundaries provided by ATTOM Data Solutions and are for reference only. Contact the school directly to verify enrollment eligibility.
Price & Sales History for 41 River Rd
Date
Details
Price
Change
Source
6/12/2026
Listed
$525,000
11.7%
MLS
6/09/2022
Sold
$470,000
—
Public Record
Disclaimer: Historical sales information is derived from public records provided by the county offices. Information is not guaranteed and should be independently verified.
Tax History
Tax History for 41 River Rd
Year
Property Taxes
Change
Tax Assessment
Change
2025
$3,214
—
$296,240
—
2023
$3,214
43%
$296,240
87%
2023
$2,255
2%
$158,240
2%
2022
$2,205
—
$154,770
—
2021
$2,205
—
$154,770
—
2020
$2,205
—
$154,770
—
2019
$2,205
-8%
$154,770
-8%
2018
$2,403
—
$168,630
—
2017
$2,403
—
$168,630
—
2016
$2,403
4%
$168,630
—
2015
$2,319
2%
$168,630
—
2014
$2,277
-12%
$168,630
-24%
2011
$2,598
—
$221,120
—
Disclaimer: Historical tax information is derived from public records provided by the county offices. Information is not guaranteed and should be independently verified.
Estimate the Cost
Estimate the Cost for 41 River Rd
41 River Road, Washington, CT 06794 (MLS# 24178669) is a Single Family property with 3 bedrooms and 2 full bathrooms. 41 River Road is currently listed for $525,000 and was received on June 05, 2026. Want to learn more about 41 River Road? Do you have questions about finding other Single Family real estate for sale in Washington Depot? You can browse all Washington Depot real estate or contact a Coldwell Banker agent to request more information.