![[Address not provided], Washington, CT 06794 - Photo 2](https://m1.cbhomes.com/p/229/24200259/a52479EC171C4c5/pds23tp.webp)
![[Address not provided], Washington, CT 06794 - Photo 3](https://m.cbhomes.com/p/229/24200259/Dc6c6a10b1b8464/pds23tp.webp)
![[Address not provided], Washington, CT 06794 - Photo 4](https://m1.cbhomes.com/p/229/24200259/22A8d8De74D6458/pds23tp.webp)
![[Address not provided], Washington, CT 06794 - Photo 5](https://m.cbhomes.com/p/229/24200259/e86cfbE0cf5d469/pds23tp.webp)
![[Address not provided], Washington, CT 06794 - Photo 6](https://m1.cbhomes.com/p/229/24200259/6305DCcE96444d5/pds23tp.webp)
![[Address not provided], Washington, CT 06794 - Photo 7](https://m.cbhomes.com/p/229/24200259/31AE25565FB94c7/pds23tp.webp)
![[Address not provided], Washington, CT 06794 - Photo 8](https://m1.cbhomes.com/p/229/24200259/2334B14ee7aE48A/pds23tp.webp)
![[Address not provided], Washington, CT 06794 - Photo 9](https://m.cbhomes.com/p/229/24200259/A733F9594a8a442/pds23tp.webp)
![[Address not provided], Washington, CT 06794 - Photo 10](https://m1.cbhomes.com/p/229/24200259/4D1a117D33Fc4E0/pds23tp.webp)
![[Address not provided], Washington, CT 06794 - Photo 11](https://m.cbhomes.com/p/229/24200259/74970722437149f/pds23tp.webp)
![[Address not provided], Washington, CT 06794 - Photo 12](https://m1.cbhomes.com/p/229/24200259/B7850f445249492/pds23tp.webp)
![[Address not provided], Washington, CT 06794 - Photo 13](https://m.cbhomes.com/p/229/24200259/8b8F82Af6A0145e/pds23tp.webp)
![[Address not provided], Washington, CT 06794 - Photo 14](https://m1.cbhomes.com/p/229/24200259/5eFD35e5A854481/pds23tp.webp)
![[Address not provided], Washington, CT 06794 - Photo 15](https://m.cbhomes.com/p/229/24200259/BdfdAeA011514E2/pds23tp.webp)
![[Address not provided], Washington, CT 06794 - Photo 16](https://m1.cbhomes.com/p/229/24200259/5e25F8dee694475/pds23tp.webp)
![[Address not provided], Washington, CT 06794 - Photo 17](https://m.cbhomes.com/p/229/24200259/2d88BD707b7B453/pds23tp.webp)
![[Address not provided], Washington, CT 06794 - Photo 18](https://m1.cbhomes.com/p/229/24200259/501B40f211Ba4a6/pds23tp.webp)
![[Address not provided], Washington, CT 06794 - Photo 19](https://m.cbhomes.com/p/229/24200259/717eedaC674242D/pds23tp.webp)
![[Address not provided], Washington, CT 06794 - Photo 20](https://m1.cbhomes.com/p/229/24200259/83b4Cb1056284A1/pds23tp.webp)
![[Address not provided], Washington, CT 06794 - Photo 21](https://m.cbhomes.com/p/229/24200259/8dFb4FBCCeC542c/pds23tp.webp)
![[Address not provided], Washington, CT 06794 - Photo 22](https://m1.cbhomes.com/p/229/24200259/9039080893e34AB/pds23tp.webp)
![[Address not provided], Washington, CT 06794 - Photo 23](https://m.cbhomes.com/p/229/24200259/6031D0BF4acD44A/pds23tp.webp)
![[Address not provided], Washington, CT 06794 - Photo 24](https://m1.cbhomes.com/p/229/24200259/426c9C6557024F6/pds23tp.webp)
![[Address not provided], Washington, CT 06794 - Photo 25](https://m.cbhomes.com/p/229/24200259/4F0Ec566A28a4Cf/pds23tp.webp)
![[Address not provided], Washington, CT 06794 - Photo 26](https://m1.cbhomes.com/p/229/24200259/B90Da390Cc024b1/pds23tp.webp)
![[Address not provided], Washington, CT 06794 - Photo 27](https://m.cbhomes.com/p/229/24200259/4272a71E55AC48E/pds23tp.webp)
![[Address not provided], Washington, CT 06794 - Photo 28](https://m1.cbhomes.com/p/229/24200259/355f29F9Bd8c4aB/pds23tp.webp)
![[Address not provided], Washington, CT 06794 - Photo 29](https://m.cbhomes.com/p/229/24200259/60707727EEa0487/pds23tp.webp)
![[Address not provided], Washington, CT 06794 - Photo 30](https://m1.cbhomes.com/p/229/24200259/27E427ca2B7b44e/pds23tp.webp)
![[Address not provided], Washington, CT 06794 - Photo 31](https://m.cbhomes.com/p/229/24200259/E90f80Fb79E842e/pds23tp.webp)
![[Address not provided], Washington, CT 06794 - Photo 32](https://m1.cbhomes.com/p/229/24200259/d8609578E7154C2/pds23tp.webp)
![[Address not provided], Washington, CT 06794 - Photo 33](https://m.cbhomes.com/p/229/24200259/75A64a26F9CC437/pds23tp.webp)
![[Address not provided], Washington, CT 06794 - Photo 34](https://m1.cbhomes.com/p/229/24200259/c028A8feEf694A0/pds23tp.webp)
![[Address not provided], Washington, CT 06794 - Photo 35](https://m.cbhomes.com/p/229/24200259/58370B5E2B424d7/pds23tp.webp)
![[Address not provided], Washington, CT 06794 - Photo 36](https://m1.cbhomes.com/p/229/24200259/61bE94e7ab9C4Ee/pds23tp.webp)
![[Address not provided], Washington, CT 06794 - Photo 37](https://m.cbhomes.com/p/229/24200259/5efA2859A2F447b/pds23tp.webp)
![[Address not provided], Washington, CT 06794 - Photo 38](https://m1.cbhomes.com/p/229/24200259/dC5dE71a37ce40d/pds23tp.webp)

Date
Details
Price
Change
Source
9/12/2026
Listed
$16,000
—
MLS
Disclaimer: Historical sales information is derived from public records provided by the county offices. Information is not guaranteed and should be independently verified.

This is a carousel with tiles that activate property listing cards. Use the previous and next buttons to navigate.
![[Address not provided], Washington, CT 06794 - Photo 1](https://m.cbhomes.com/p/229/24200259/128408B46DCE4Be/pds23tp.webp)
$16,000 Just Listed
This is a carousel with tiles that activate property listing cards. Use the previous and next buttons to navigate.
![[Address not provided], Washington, CT 06794 - Photo 1](https://m1.cbhomes.com/p/229/24200259/128408B46DCE4Be/pds23tp.webp)
Listed by William Pitt Sotheby's Int'l, Tyler O'Hazo
| Name | Grades | Distance |
|---|---|---|
Washington Primary School 11 School St., Washington, CT 06794 | PK-5 | 1.6 mi |
Shepaug Valley School 159 South Street, Washington, CT 06793 | 6-12 | 3.4 mi |
This is a carousel with tiles that activate property listing cards. Use the previous and next buttons to navigate.
This is a carousel with tiles that activate property listing cards. Use the previous and next buttons to navigate.

This is a carousel with tiles that activate property listing cards. Use the previous and next buttons to navigate.

This is a carousel with tiles that activate property listing cards. Use the previous and next buttons to navigate.
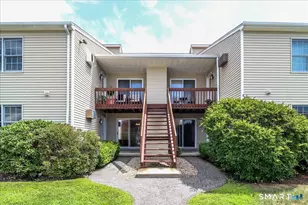
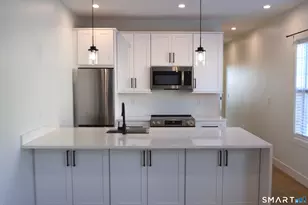
MLS# 24200259, Washington, CT 06794 (MLS# 24200259) is a Single Family property with 4 bedrooms and 3 full bathrooms. MLS# 24200259 is currently listed for rent at $16,000 and was received on September 12, 2026. Want to learn more about MLS# 24200259? Do you have questions about finding other real estate for sale or rent in Washington? You can browse all Washington rentals or contact a Coldwell Banker agent to request more information.