This is a carousel with tiles that activate property listing cards. Use the previous and next buttons to navigate.
1/1
$210,000
This is a carousel with tiles that activate property listing cards. Use the previous and next buttons to navigate.
1/1
Property Description
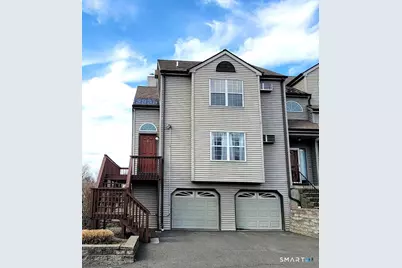
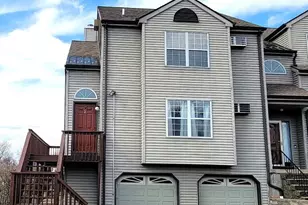
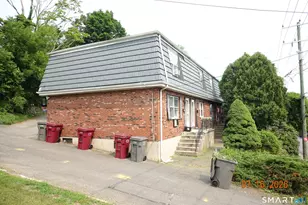
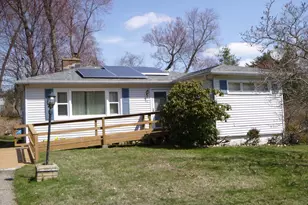
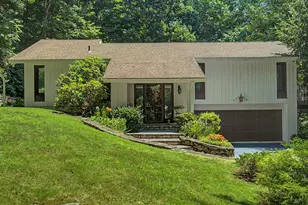
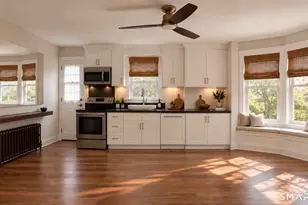
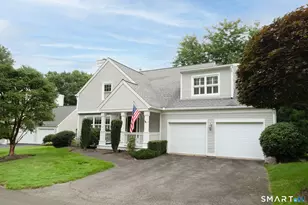
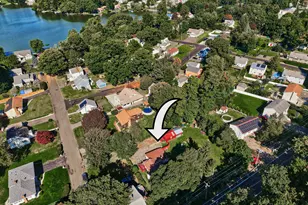
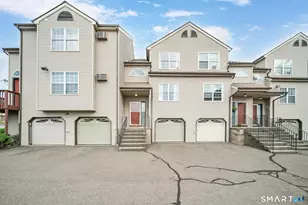
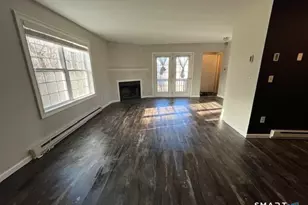
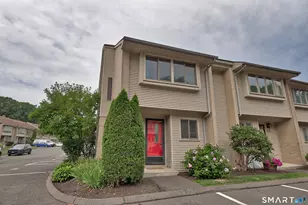
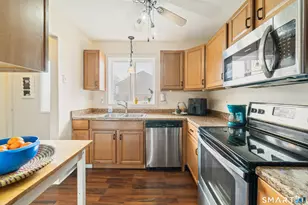
Bright, open and cozy, this beautifully updated condo offers the perfect blend of comfort and convenience! Ideally located just minutes from Route 8 and I-84, schools, medical facilities, shopping and restaurants, it's perfect for easy living. Inside, you'll find a stylish kitchen featuring granite countertops and stainless steel appliances, along with a warm and inviting living area highlighted by a fireplace. This well-maintained home also includes a 1-car garage, adding extra convenience and storage. Don't miss your chance to own this move-in-ready gem in a prime location!
Full Property Details
Full Property Details for 10 Taft Pointe #2
General
- Sold For: $210,000
- HOA FEE: $367/month
- Taxes: (July 2026-June 2027)
- Status: Closed
- Type: Townhouse
- Source: SMARTMLS
- MLS ID: 24167066
- Added to Site: 174 day(s) ago
Interior
- Number of Rooms: 4
- Interior Features: Auto Garage Door Opener
- Fireplace: Yes
- Number of Fireplaces: 1
- Appliances: Oven/Range, Refrigerator, Dishwasher, Washer, Dryer
Rooms
Bathrooms
- Total Bathrooms: 1
- Full Bathrooms: 1
Bedrooms
- Total Bedrooms: 1
- Primary Bedroom: Primary Bedroom - Ceiling Fan, Main
Other Rooms
- Living Room: Living Room - Fireplace, Main
- Kitchen: Kitchen - Granite Counters, Main
- Loft: Loft - Ceiling Fan, Upper
- Laundry: Main Level
Exterior
- Exterior Features: Deck
- Color: Tan
Parking
- Garage: Yes
- Garage Spaces: 1
- Total Spaces: 1
- Parking: Under House Garage, On Street Parking, Driveway
Location
- County: New Haven
- Complex: Taft Pointe
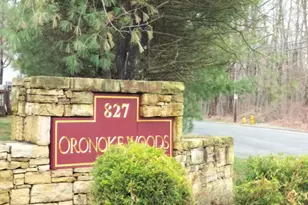
- Driving Directions: Oronoke Road to Taft Pointe.
School Information
- Elementary School: Per Board of Ed
- High School: Per Board of Ed
Community
- Association: Yes
- Home Owners Assn.: 1
- Assoc. Fees Include: Grounds Maintenance, Snow Removal
- Pet Restrictions: Refer to Association
Heating & Cooling
- Cooling Type: Ceiling Fans, Wall Unit
- Heating Type: Baseboard, Electric
- Heating Fuel: Electric
- Water Heater: Other
Utilities
- Sewer: Public Sewer Connected
- Water: Public Water Connected
Structural Information
- Architectural Style: Townhouse
- Construction Status: No/Resale
- Exterior Const.: Vinyl Siding
- Basement Desc.: None
- Unit on End: Yes
- Square Feet: 1,094
- Above Ground: 1,094 Sq. Ft.
- Year Built: 1988
Lot Features
- Zoning: RM
- Lot Description: N/A
Green Features
- Energy Features: Thermopane Windows
Financial Considerations
- Association Fee: $367
- Assoc Fee Freq.: Monthly
- Assessment Amount: $73,290
- Tax Year: July 2026-June 2027
Disclosures and Reports
- Property ID: 2295623
Listed by Fercodini Properties, Inc., J.R. Donorfio
Sold by Showcase Realty, Inc., Jatnna Valerio

Get Pre-Approved Today
Schools
Schools serving 10 Taft Pointe #2
School District:Waterbury School District
| Name | Grades | Distance |
|---|---|---|
B. W. Tinker School 809 Highland Avenue, Waterbury, CT 06708 | K-5 | 1.1 mi |
West Side Middle School 483 Chase Parkway, Waterbury, CT 06708 | 6-8 | 1.4 mi |
John F. Kennedy High School 422 Highland Avenue, Waterbury, CT 06708 | 9-12 | 1.5 mi |
Disclaimer:
School attendance boundaries provided by ATTOM Data Solutions and are for reference only. Contact the school directly to verify enrollment eligibility.
Price & Sales History for 10 Taft Pointe #2
Date
Details
Price
Change
Source
9/15/2026
Sold
$210,000
-2.33%
MLS
4/14/2026
Listed
$215,000
—
MLS
Disclaimer: Historical sales information is derived from public records provided by the county offices. Information is not guaranteed and should be independently verified.
10 Taft Pointe #2, Waterbury, CT 06708 (MLS# 24167066) is a Townhouse property that was sold at $210,000 on September 15, 2026. Want to learn more about 10 Taft Pointe #2? Do you have questions about finding other Townhouse real estate for sale in Waterbury? You can browse all Waterbury real estate or contact a Coldwell Banker agent to request more information.