This is a carousel with tiles that activate property listing cards. Use the previous and next buttons to navigate.
1/1
$665,900
This is a carousel with tiles that activate property listing cards. Use the previous and next buttons to navigate.
1/1
Property Description
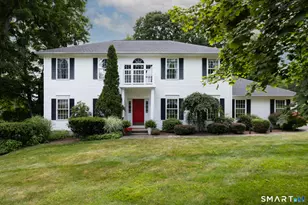
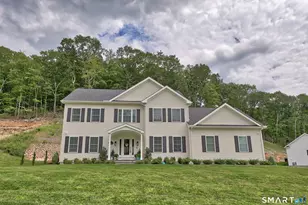
Ready for summer? The pool is open and ready to host your next gathering!!! Experience elevated luxury in this exceptional new construction residence in the prestigious Country Club Estates neighborhood of Waterbury. The Offering 3,623 square feet of impeccably designed living space, this stunning home features 4 spacious bedrooms and 3.5 elegantly appointed bathrooms, blending timeless sophistication with modern comfort. Each bedroom boasts generous walk-in closets with custom California Closet systems, while the luxurious primary suite offers a serene retreat complete with a spa-inspired bath and a beautifully designed walk-in shower. Designed for both refined living and effortless entertaining, the home showcases a striking open-concept layout. The gourmet kitchen serves as the heart of the home, featuring high-end appliances, an oversized statement island, and seamless flow into the expansive family room highlighted by a dramatic fireplace. Built with exceptional craftsmanship and energy efficiency in mind, the home incorporates both open- and closed-cell spray foam insulation along with a high-efficiency Navien boiler for superior comfort and performance. The builder has included a full electrical package, including under cabinet lighting, recessed lighting throughout, soffit and bookshelf lighting and heated bathroom floors!!!
Full Property Details
Full Property Details for 104 Eastfield Rd
General
- Sold For: $665,900
- Taxes: (July 2026-June 2027)
- Status: Closed
- Type: Single Family
- Source: SMARTMLS
- MLS ID: 24159405
- Added to Site: 159 day(s) ago
Interior
- Number of Rooms: 6
- Fireplace: Yes
- Number of Fireplaces: 1
- Appliances: Gas Cooktop, Microwave, Refrigerator, Dishwasher
Rooms
Bathrooms
- Total Bathrooms: 3
- Full Bathrooms: 2
- Half Bathrooms: 1
- Full Bath: Quartz Counters, Full Bath, Stall Shower, Upper
Bedrooms
- Total Bedrooms: 4
- Primary Suite: Full Bath, Walk-In Closet, Main
- Bedroom 1: Bedroom, Upper
- Bedroom 2: Bedroom, Upper
- Bedroom 3: Bedroom, Upper
Other Rooms
- Living Room: Living Room - Cathedral Ceiling, Gas Log Fireplace, Hardwood Floor, Main
- Kitchen: Kitchen - Granite Counters, Half Bath, Island, Pantry, Sliders, Hardwood Floor, Main
- Dining Room: Dining Room - Vaulted Ceiling, Balcony/Deck, French Doors, Patio/Terrace, Main
- Laundry: Upper Level
Additional Information
- Pool: Yes
- Pool Description: Pool House, Concrete, Alarm, Safety Fence, In Ground Pool
Exterior
- Exterior Features: Grill, Gazebo, Porch, Deck, Gutters, Lighting, Covered Deck, Patio
- Color: White
Parking
- Garage: Yes
- Attached garage: Yes
- Garage Spaces: 2
- Parking: Attached Garage
Location
- County: New Haven
- Subdivision: Country Club Estates
- Neighborhood: Country Club
- Driving Directions: GPS
School Information
- Elementary School: Per Board of Ed
- High School: Per Board of Ed
Community
- Community Name: Country Club
Heating & Cooling
- Cooling Type: Central Air
- Heating Type: Hot Air, Natural Gas
- Heating Fuel: Natural Gas
- Water Heater: Natural Gas, Domestic, Tankless Hotwater
Utilities
- Sewer: Public Sewer Connected
- Water: Public Water Connected
Structural Information
- Architectural Style: Colonial
- Construction Status: Completed/Never Occupied
- Exterior Const.: Vinyl Siding
- Basement Desc.: None
- Roof: Asphalt Shingle
- Attic: Yes
- Square Feet: 3,623
- Above Ground: 3,623 Sq. Ft.
- Year Built: 2026
Lot Features
- Lot Size (Acres): 0.57
- Zoning: RS-12
- Lot Description: Golf Course Frontage, In Subdivision, Lightly Wooded, Dry, Golf Course View, Professionally Landscaped
Financial Considerations
- Assessment Amount: $346,640
- Tax Year: July 2026-June 2027
Disclosures and Reports
- Property ID: 1391290
Listed by Re/Max Rise, Amber Segetti
Sold by Re/Max Rise, Results Team At RE/MAX Rise, Melody Santiago

Get Pre-Approved Today
Schools
Schools serving 104 Eastfield Rd
School District:Waterbury School District
| Name | Grades | Distance |
|---|---|---|
B. W. Tinker School 809 Highland Avenue, Waterbury, CT 06708 | K-5 | 1.1 mi |
West Side Middle School 483 Chase Parkway, Waterbury, CT 06708 | 6-8 | 0.6 mi |
John F. Kennedy High School 422 Highland Avenue, Waterbury, CT 06708 | 9-12 | 0.9 mi |
Disclaimer:
School attendance boundaries provided by ATTOM Data Solutions and are for reference only. Contact the school directly to verify enrollment eligibility.
Price & Sales History for 104 Eastfield Rd
Date
Details
Price
Change
Source
8/01/2026
Sold
$665,900
-4.86%
MLS
7/07/2026
Price Reduced
$699,900
-6.67%
MLS
6/30/2026
Price Reduced
$749,900
-6.25%
MLS
5/20/2026
Price Reduced
$799,900
-5.78%
MLS
4/28/2026
Price Reduced
$849,000
-5.66%
MLS
4/21/2026
Price Reduced
$899,900
-5.26%
MLS
4/01/2026
Price Reduced
$949,900
-4.96%
MLS
3/13/2026
Listed
$999,500
—
MLS
Disclaimer: Historical sales information is derived from public records provided by the county offices. Information is not guaranteed and should be independently verified.
104 Eastfield Road, Waterbury, CT 06708 (MLS# 24159405) is a Single Family property that was sold at $665,900 on August 01, 2026. Want to learn more about 104 Eastfield Road? Do you have questions about finding other Single Family real estate for sale in Waterbury? You can browse all Waterbury real estate or contact a Coldwell Banker agent to request more information.