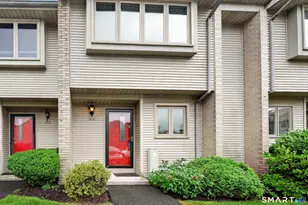
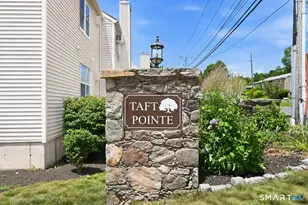
Full Property Details for 1159 Highland Ave #4A
General
- Sold For: $219,900
- HOA FEE: $325/month
- Taxes: (July 2026-June 2027)
- Status: Closed
- Type: Townhouse
- Source: SMARTMLS
- MLS ID: 24174148
- Added to Site: 129 day(s) ago
Interior
- Number of Rooms: 4
- Rooms/Areas: Foyer
- Interior Features: Auto Garage Door Opener
- Appliances: Gas Range, Oven/Range, Microwave, Refrigerator, Dishwasher, Disposal, Washer, Dryer
Rooms
- Total Bathrooms: 2
- Full Bathrooms: 1
- Half Bathrooms: 1
- Full Bath: Tub w/Shower, Laminate Floor, 12 x 11, Upper
- Partial Bath: Laminate Floor, 5 x 5, Main
- Total Bedrooms: 2
- Primary Bedroom: Primary Bedroom - Full Bath, Walk-In Closet, Wall/Wall Carpet, 13 x 18, Upper
- Bedroom 1: Bedroom - Wall/Wall Carpet, 13 x 16, Upper
- Living Room: Living Room - Vinyl Floor, 20 x 11, Main
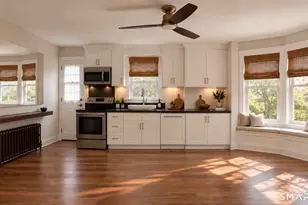
- Kitchen: Kitchen - Laminate Floor, 9 x 14, Main
- Dining Room: Dining Room - Vaulted Ceiling, Vinyl Floor, 11 x 10, Main
- Laundry: Lower Level
Additional Information
- Shared Amenities: Guest Parking
Exterior
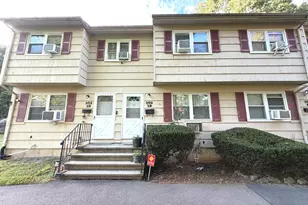
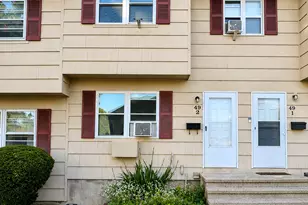
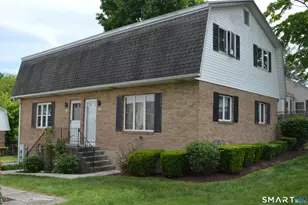
- Exterior Features: Porch, Gutters
- Color: Beige
Parking
- Garage: Yes
- Garage Spaces: 1
- Total Spaces: 2
- Parking: Unit Garage, Driveway
Location
- County: New Haven
- Neighborhood: Town Plot
- Complex: Highland Woods
- Driving Directions: From I-84 - Exit 18. At end of ramp turn R on West Main. Turn L onto Highland Ave (Route 10). Continue to 1159 Highland Ave (on your left). From Route 8 - Exit 34, Turn R onto W Main, L onto Watertown Ave, R onto Highland Ave, R onto 1159 Highland Ave.
School Information
- Elementary School: Per Board of Ed
- Middle School: Per Board of Ed
- Intermediate School: Per Board of Ed
- High School: Per Board of Ed
Community
- Community Name: Town Plot
- Association: Yes
- Home Owners Assn.: 1
- Assoc. Fees Include: Grounds Maintenance, Trash Pickup, Snow Removal, Water, Sewer, Property Management
- Pet Restrictions: Cats and Birds Only - 2 p
Heating & Cooling
- Cooling Type: Central Air
- Heating Type: Hot Air, Natural Gas
- Heating Fuel: Natural Gas
- Water Heater: Natural Gas, 40 Gallon Tank
Utilities
- Sewer: Public Sewer Connected
- Water: Public Water Connected
Structural Information
- Architectural Style: Townhouse
- Construction Status: No/Resale
- Exterior Const.: Vinyl Siding
- Basement Desc.: Full, Unfinished
- Attic: Yes
- Disability Access: Bath Grab Bars
- Unit on End: Yes
- Square Feet: 1,801
- Above Ground: 1,249 Sq. Ft.
- Below Ground: 552 Sq. Ft.
- Year Built: 1986
Lot Features
- Zoning: RM
- Lot Description: Secluded, Lightly Wooded, Treed
Green Features
- Energy Features: Programmable Thermostat
Financial Considerations
- Association Fee: $325
- Assoc Fee Freq.: Monthly
- Assessment Amount: $74,410
- Tax Year: July 2026-June 2027
Disclosures and Reports
Listed by Lamacchia Realty, Meghan Soucy
Sold by eXp Realty, Chris Chaparro