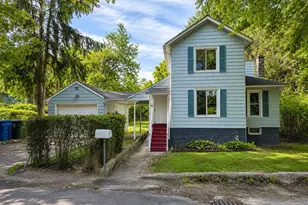
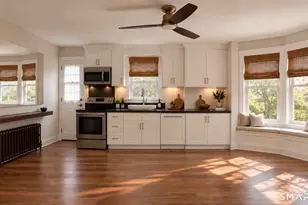
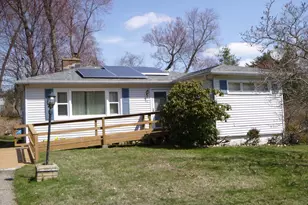
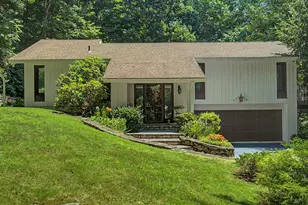
This is a carousel with tiles that activate property listing cards. Use the previous and next buttons to navigate.
1/1
$235,000
This is a carousel with tiles that activate property listing cards. Use the previous and next buttons to navigate.
1/1
Property Description
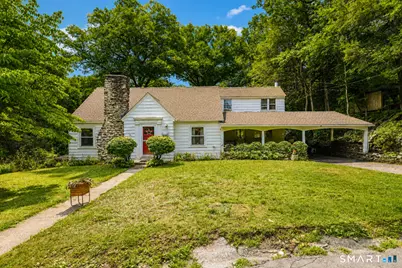
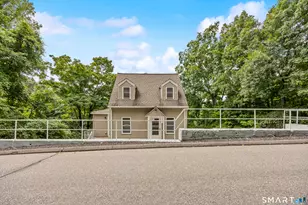
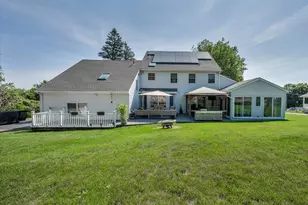
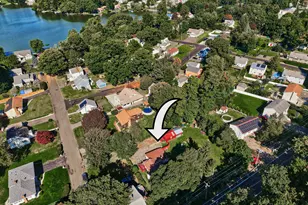
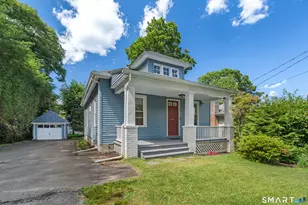
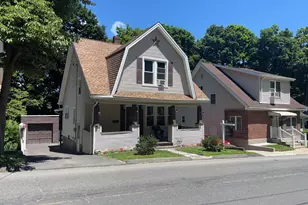
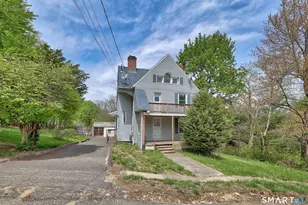
Charming 1935 Cape situated on a rare .73-acre lot on Waterbury's West Side. Conveniently close to everything yet offering plenty of privacy-a true gem. The home needs a new roof and some repairs, but with the right updates, it could be your forever home. The main floor features a spacious living room with a fireplace, a primary bedroom, bath, formal dining room, and a large eat-in kitchen with access to a covered outdoor patio-perfect for morning coffee. Upstairs, you'll find two generously sized bedrooms and an office or study area. The ceilings need attention, but the potential here is incredible!
Full Property Details
Full Property Details for 116 Mt Vernon Ave
General
- Sold For: $235,000
- Taxes: (July 2026-June 2027)
- Status: Closed
- Type: Single Family
- Source: SMARTMLS
- MLS ID: 24199348
- Added to Site: 51 day(s) ago
Interior
- Number of Rooms: 7
- Interior Features: Cable - Pre-wired
- Fireplace: Yes
- Number of Fireplaces: 1
- Appliances: Electric Range, Range Hood, Refrigerator
Rooms
Bathrooms
- Total Bathrooms: 2
- Full Bathrooms: 1
- Half Bathrooms: 1
Bedrooms
- Total Bedrooms: 3
- Primary Bedroom: Primary Bedroom, Main
- Bedroom 1: Bedroom, Upper
- Bedroom 2: Bedroom, Upper
Other Rooms
- Living Room: Living Room - Fireplace, Hardwood Floor, Main
- Eat In Kitchen: Eat-In Kitchen - Dining Area, Tile Floor, Main
- Dining Room: Dining Room - Built-In Hutch, Hardwood Floor, Main
- Laundry: Lower Level
Exterior
- Exterior Features: Porch
- Color: white
Parking
- Total Spaces: 5
- Parking: Driveway
Location
- County: New Haven
- Neighborhood: West Side
- Driving Directions: GPS
School Information
- Elementary School: Per Board of Ed
- High School: Per Board of Ed
Community
- Community Name: West Side
Heating & Cooling
- Cooling Type: None
- Heating Type: Hot Water, Oil
- Heating Fuel: Oil
- Water Heater: Electric, 30 Gallon Tank
Utilities
- Sewer: Public Sewer Connected
- Water: Public Water Connected
Structural Information
- Architectural Style: Cape Cod
- Construction Status: No/Resale
- Exterior Const.: Aluminum
- Basement Desc.: Full, Partially Finished
- Roof: Asphalt Shingle
- Square Feet: 2,006
- Above Ground: 2,006 Sq. Ft.
- Year Built: 1935
Lot Features
- Lot Size (Acres): 0.73
- Driveway/Sidewalk: Paved
- Zoning: RS
- Lot Description: Lightly Wooded, Level Lot
Financial Considerations
- Assessment Amount: $186,690
- Tax Year: July 2026-June 2027
Disclosures and Reports
- Property ID: 1376267
Listed by BHGRE Gaetano Marra Homes, Mary Ann Hebert
Sold by Lamacchia Realty, Stephanie Plaza

Get Pre-Approved Today
Schools
Schools serving 116 Mt Vernon Ave
School District:Waterbury School District
| Name | Grades | Distance |
|---|---|---|
Bunker Hill School 170 Bunker Hill Avenue, Waterbury, CT 06708 | K-5 | 0.3 mi |
West Side Middle School 483 Chase Parkway, Waterbury, CT 06708 | 6-8 | 1.4 mi |
John F. Kennedy High School 422 Highland Avenue, Waterbury, CT 06708 | 9-12 | 1.4 mi |
Disclaimer:
School attendance boundaries provided by ATTOM Data Solutions and are for reference only. Contact the school directly to verify enrollment eligibility.
Price & Sales History for 116 Mt Vernon Ave
Date
Details
Price
Change
Source
10/02/2026
Sold
$235,000
-5.96%
MLS
8/15/2026
Listed
$249,900
—
MLS
Disclaimer: Historical sales information is derived from public records provided by the county offices. Information is not guaranteed and should be independently verified.
116 Mount Vernon Avenue, Waterbury, CT 06708 (MLS# 24199348) is a Single Family property that was sold at $235,000 on October 02, 2026. Want to learn more about 116 Mount Vernon Avenue? Do you have questions about finding other Single Family real estate for sale in Waterbury? You can browse all Waterbury real estate or contact a Coldwell Banker agent to request more information.