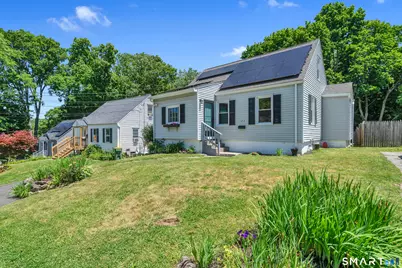
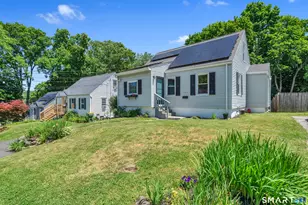
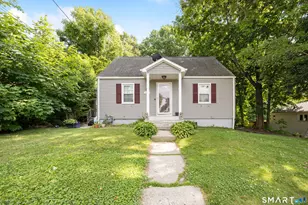
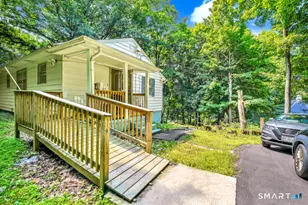
This is a carousel with tiles that activate property listing cards. Use the previous and next buttons to navigate.
1/1
$279,000
This is a carousel with tiles that activate property listing cards. Use the previous and next buttons to navigate.
1/1
Property Description
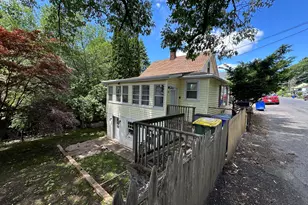
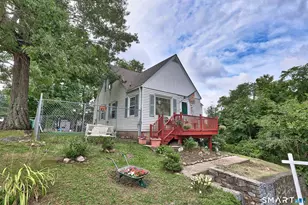
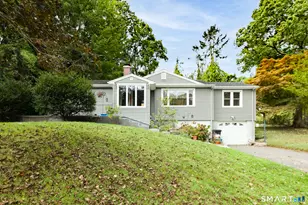
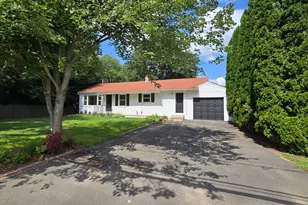
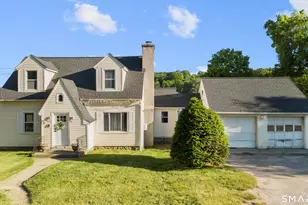
Driveway is on the Left side of the home. Great opportunity to move into this updated Cape Cod with flexible living space, thoughtful improvements, and an incredible fully fenced backyard! Currently set up as a 4-bedroom home, this property also offers the option to convert to a 3-bedroom layout, as reflected on the town card, by opening the wall between the kitchen and adjacent bedroom to create a formal dining room and a more open-concept design. The sellers have worked diligently to prepare this home for market with fresh interior paint throughout, including the basement, refinished hardwood floors, new carpeting, refreshed landscaping, and newly planted flowers out front. The kitchen and bathroom have also been recently updated, making this home move-in ready while still offering future potential. Outside, the expansive, fully fenced backyard is a standout feature, offering plenty of room to entertain, play, garden, or enjoy private outdoor living. A strong option for buyers looking for updates, flexibility, and outdoor space in one package!
Full Property Details
Full Property Details for 122 Macarthur Dr
General
- Sold For: $279,000
- Taxes: (July 2025-June 2026)
- Status: Closed
- Type: Single Family
- Source: SMARTMLS
- MLS ID: 24184853
- Added to Site: 59 day(s) ago
Interior
- Number of Rooms: 5
- Appliances: Oven/Range, Refrigerator, Dishwasher, Washer, Dryer
Rooms
Bathrooms
- Total Bathrooms: 1
- Full Bathrooms: 1
Bedrooms
- Total Bedrooms: 4
- Primary Bedroom: Primary Bedroom, Main
- Bedroom 1: Bedroom, Main
- Bedroom 2: Bedroom, Upper
- Bedroom 3: Bedroom, Upper
Other Rooms
- Laundry: Lower Level
Location
- County: New Haven
- Driving Directions: Use GPS
School Information
- Elementary School: Per Board of Ed
- High School: Per Board of Ed
Heating & Cooling
- Cooling Type: None
- Heating Type: Hot Air, Natural Gas
- Heating Fuel: Natural Gas
- Water Heater: Other
Utilities
- Sewer: Public Sewer Connected
- Water: Public Water Connected
Structural Information
- Architectural Style: Cape Cod
- Construction Status: No/Resale
- Exterior Const.: Vinyl Siding
- Basement Desc.: Full, Full With Hatchway
- Roof: Asphalt Shingle
- Square Feet: 1,080
- Above Ground: 1,080 Sq. Ft.
- Year Built: 1942
Lot Features
- Lot Size (Acres): 0.15
- Zoning: RL
- Lot Description: Fence - Privacy, Fence - Full, Level Lot, On Cul-De-Sac
Financial Considerations
- Assessment Amount: $84,210
- Tax Year: July 2025-June 2026
Disclosures and Reports
- Property ID: 1369392
Listed by Carbutti & Co., Realtors, Nicholas Tarquino
Sold by Eagle Eye Realty PLLC, Stacy King

Get Pre-Approved Today
Schools
Schools serving 122 Macarthur Dr
School District:Waterbury School District
| Name | Grades | Distance |
|---|---|---|
F. J. Kingsbury School 220 Columbia Boulevard, Waterbury, CT 06710 | K-5 | 0.7 mi |
North End Middle School 534 Bucks Hill Road, Waterbury, CT 06704 | 6-8 | 1.7 mi |
Wilby High School 568 Bucks Hill Road, Waterbury, CT 06704 | 9-12 | 1.9 mi |
Disclaimer:
School attendance boundaries provided by ATTOM Data Solutions and are for reference only. Contact the school directly to verify enrollment eligibility.
Price & Sales History for 122 Macarthur Dr
Date
Details
Price
Change
Source
7/29/2026
Sold
$279,000
3.37%
MLS
6/19/2026
Listed
$269,900
—
MLS
Disclaimer: Historical sales information is derived from public records provided by the county offices. Information is not guaranteed and should be independently verified.
122 Macarthur Drive, Waterbury, CT 06704 (MLS# 24184853) is a Single Family property that was sold at $279,000 on July 29, 2026. Want to learn more about 122 Macarthur Drive? Do you have questions about finding other Single Family real estate for sale in Waterbury? You can browse all Waterbury real estate or contact a Coldwell Banker agent to request more information.