This is a carousel with tiles that activate property listing cards. Use the previous and next buttons to navigate.
1/1
$190,000
This is a carousel with tiles that activate property listing cards. Use the previous and next buttons to navigate.
1/1
Property Description
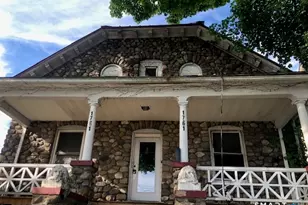
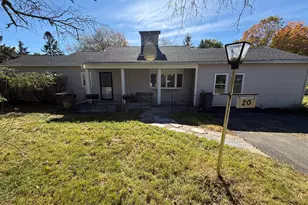
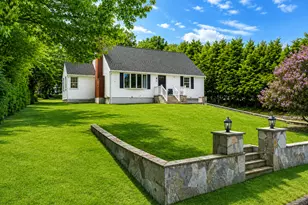
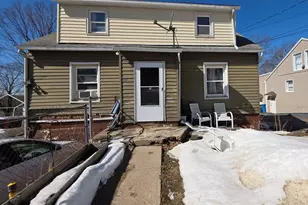
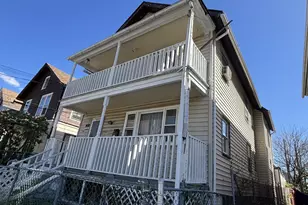
Perfect investor/contractor property! Has fire damage, but can be restored to its original beauty. Great location on bus line and near Hamilton Park. Garage on the Edson Avenue side makes entrance to home easy. Beautifully crafted stonework exterior almost impossible to create today. A wonderful project for a seasoned buyer. A unique property waiting to be brought back to its glory! SOLD 'AS IS" "WHERE IS" Cash only. Licensed agent is partner in LLC which owns property
Full Property Details
Full Property Details for 1761 E Main St
General
- Sold For: $190,000
- Taxes: (July 2025-June 2026)
- Status: Closed
- Type: Single Family
- Source: SMARTMLS
- MLS ID: 24178125
- Added to Site: 46 day(s) ago
Interior
- Number of Rooms: 7
- Appliances: None
Rooms
Bathrooms
- Total Bathrooms: 2
- Full Bathrooms: 1
- Half Bathrooms: 1
Bedrooms
- Total Bedrooms: 3
- Primary Bedroom: Primary Bedroom, 16 x 14, Upper
- Bedroom 1: Bedroom, 12 x 12, Upper
- Bedroom 2: Bedroom, 14 x 12, Upper
Other Rooms
- Living Room: Living Room, 28 x 12, Main
- Family Room: Family Room, Main
- Kitchen: Kitchen, 16 x 14, Main
- Dining Room: Dining Room, 13 x 12, Main
Exterior
- Exterior Features: Porch-Wrap Around, Porch
Parking
- Garage: Yes
- Garage Spaces: 2
- Total Spaces: 4
- Parking: Detached Garage, Off Street Parking
Location
- County: New Haven
- Neighborhood: East End
- Driving Directions: East Main corner of Edson Ave. Parking behind house on Edson entrance
School Information
- Elementary School: Per Board of Ed
- High School: Per Board of Ed
Community
- Community Name: East End
Heating & Cooling
- Cooling Type: None
- Heating Type: Hot Air, Natural Gas
- Heating Fuel: Natural Gas
- Water Heater: Natural Gas, Tank Size Unknown
Utilities
- Sewer: Public Sewer Connected
- Water: Public Water Connected
Structural Information
- Architectural Style: Colonial
- Construction Status: No/Resale
- Exterior Const.: Stone
- Basement Desc.: Full, Full With Hatchway
- Roof: Metal
- Attic: Yes
- Square Feet: 1,942
- Above Ground: 1,942 Sq. Ft.
- Year Built: 1913
Lot Features
- Lot Size (Acres): 0.15
- Zoning: RM
- Lot Description: N/A
Financial Considerations
- Assessment Amount: $118,160
- Tax Year: July 2025-June 2026
Disclosures and Reports
- Property ID: 999999999
Listed by Mary Helen Levine Real Estate LLC, Mayer Behrend
Sold by Unrepresented Buyer, Unrepresent Buyer/Tenant

Get Pre-Approved Today
Schools
Schools serving 1761 E Main St
School District:Waterbury School District
| Name | Grades | Distance |
|---|---|---|
H. S. Chase School 40 Woodtick Road, Waterbury, CT 06705 | K-5 | 0.6 mi |
Michael F. Wallace Middle School 3465 East Main Street, Waterbury, CT 06705 | 6-8 | 2.1 mi |
Crosby High School 300 Pierpont Road, Waterbury, CT 06705 | 9-12 | 2 mi |
Disclaimer:
School attendance boundaries provided by ATTOM Data Solutions and are for reference only. Contact the school directly to verify enrollment eligibility.
Price & Sales History for 1761 E Main St
Date
Details
Price
Change
Source
6/29/2026
Sold
$190,000
5.61%
MLS
5/26/2026
Listed
$179,900
—
MLS
Disclaimer: Historical sales information is derived from public records provided by the county offices. Information is not guaranteed and should be independently verified.
1761 East Main Street, Waterbury, CT 06705 (MLS# 24178125) is a Single Family property that was sold at $190,000 on June 29, 2026. Want to learn more about 1761 East Main Street? Do you have questions about finding other Single Family real estate for sale in Waterbury? You can browse all Waterbury real estate or contact a Coldwell Banker agent to request more information.