This is a carousel with tiles that activate property listing cards. Use the previous and next buttons to navigate.
1/1
$590,000
This is a carousel with tiles that activate property listing cards. Use the previous and next buttons to navigate.
1/1
Property Description
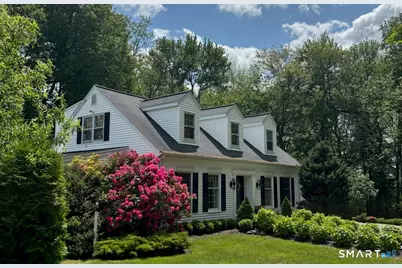
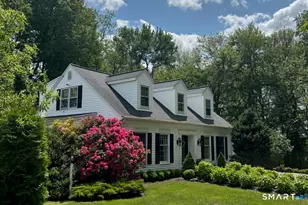
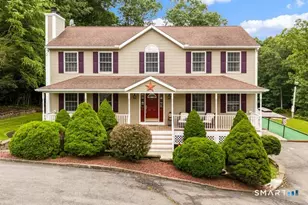
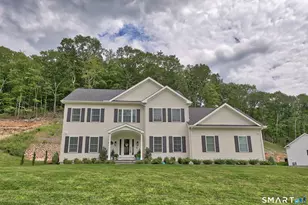
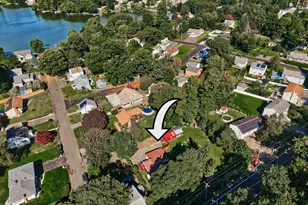
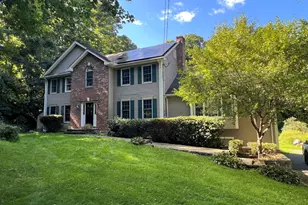
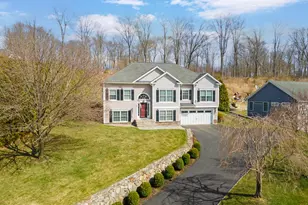
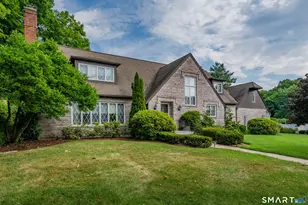
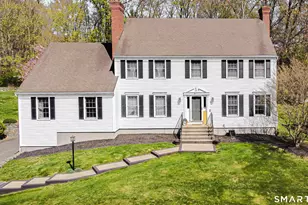
Welcome to one of Waterbury's most sought-after neighborhoods, Country Club Estates, where timeless New England charm meets peaceful, resort-style living. This meticulously maintained Cape Cod offers 4 bedrooms and 3.5 baths and is truly move-in ready. Step inside to a warm and inviting interior filled with character and thoughtful details. Enjoy cozy evenings in front of the gas fireplace, or gather for family nights in the beautiful, open family room-a wonderful space designed for relaxing, entertaining, and spending time together. From the family room, a beautiful staircase leads to an upper-level private bedroom suite with a full bath, offering the perfect retreat for overnight guests, extended family, or anyone looking for a little extra privacy. The outdoor setting is truly special. Wake up to beautiful views overlooking the 6th-hole green, spend peaceful evenings watching the sunset, unwind in the hot tub, or relax on the beautiful patio surrounded by professionally landscaped grounds and mature trees. The serene surroundings create a private, park-like atmosphere that feels like your own personal retreat. Thoughtfully maintained and updated throughout, the home features high-end mechanicals, newer appliances, generator-ready capability, and an Apple Home Hub for added modern convenience. Offering an exceptional combination of classic New England charm, modern comfort, privacy, and beautiful golf-course views, this special Country Club Estates home is
Full Property Details
Full Property Details for 200 SW Rd
General
- Sold For: $590,000
- Taxes: (July 2026-June 2027)
- Status: Closed
- Type: Single Family
- Source: SMARTMLS
- MLS ID: 24198280
- Added to Site: 54 day(s) ago
Interior
- Number of Rooms: 9
- Interior Features: Auto Garage Door Opener, Cable - Available, Security System
- Fireplace: Yes
- Number of Fireplaces: 1
- Appliances: Gas Cooktop, Oven/Range, Refrigerator, Dishwasher, Washer, Dryer
Rooms
Bathrooms
- Total Bathrooms: 4
- Full Bathrooms: 3
- Half Bathrooms: 1
Bedrooms
- Total Bedrooms: 4
- Primary Bedroom: Primary Bedroom, Upper
- Primary Suite: Main
- Bedroom 1: Bedroom, Main
- Bedroom 2: Bedroom, Main
Other Rooms
- Dining Room: Dining Room, Main
- Loft: Loft - Book Shelves, Built-Ins, Full Bath, Walk-In Closet, Upper
- Laundry: Main Level
Exterior
- Exterior Features: Grill, Awnings, Gutters, Garden Area, Hot Tub, Covered Deck
- Color: White
Parking
- Garage: Yes
- Attached garage: Yes
- Garage Spaces: 2
- Total Spaces: 6
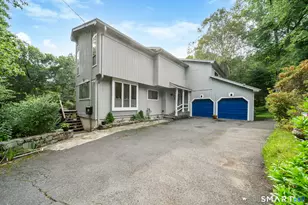
- Parking: Attached Garage, Paved, Driveway
Location
- County: New Haven
- Neighborhood: Country Club
- Driving Directions: GPS
School Information
- Elementary School: Per Board of Ed
- High School: Per Board of Ed
Community
- Community Name: Country Club
Heating & Cooling
- Cooling Type: Ceiling Fans, Split System, Wall Unit
- Heating Type: Hot Water, Oil
- Heating Fuel: Oil
- Water Heater: Oil, Tankless Hotwater
Utilities
- Sewer: Public Sewer Connected
- Water: Public Water Connected
Structural Information
- Architectural Style: Cape Cod
- Construction Status: No/Resale
- Exterior Const.: Vinyl Siding
- Basement Desc.: Full, Heated, Sump Pump, Storage, Partially Finished, Concrete Floor, Full With Hatchway
- Roof: Asphalt Shingle
- Attic: Yes
- Square Feet: 2,612
- Above Ground: 2,612 Sq. Ft.
- Year Built: 1986
Lot Features
- Lot Size (Acres): 0.6
- Driveway/Sidewalk: Private, Paved, Asphalt
- Zoning: RS-12
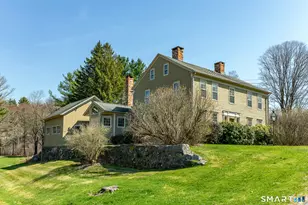
- Lot Description: Secluded, Golf Course Frontage, Borders Open Space, Golf Course View, Professionally Landscaped, Water View
Water Features
- Water Front: Yes
- Water View: Yes
- Water Front Desc.: Pond, Walk to Water, View
Financial Considerations
- Assessment Amount: $261,800
- Tax Year: July 2026-June 2027
Disclosures and Reports
- Property ID: 1395210
Listed by Re/Max Rise, Amber Segetti
Sold by Stevens Real Estate Group LLC, Jessica Marshall

Get Pre-Approved Today
Schools
Schools serving 200 SW Rd
School District:Waterbury School District
| Name | Grades | Distance |
|---|---|---|
B. W. Tinker School 809 Highland Avenue, Waterbury, CT 06708 | K-5 | 1.5 mi |
West Side Middle School 483 Chase Parkway, Waterbury, CT 06708 | 6-8 | 1.3 mi |
John F. Kennedy High School 422 Highland Avenue, Waterbury, CT 06708 | 9-12 | 1.5 mi |
Disclaimer:
School attendance boundaries provided by ATTOM Data Solutions and are for reference only. Contact the school directly to verify enrollment eligibility.
Price & Sales History for 200 SW Rd
Date
Details
Price
Change
Source
9/14/2026
Sold
$590,000
-6.33%
MLS
8/15/2026
Listed
$629,900
—
MLS
Disclaimer: Historical sales information is derived from public records provided by the county offices. Information is not guaranteed and should be independently verified.
200 Southwest Road, Waterbury, CT 06708 (MLS# 24198280) is a Single Family property that was sold at $590,000 on September 14, 2026. Want to learn more about 200 Southwest Road? Do you have questions about finding other Single Family real estate for sale in Waterbury? You can browse all Waterbury real estate or contact a Coldwell Banker agent to request more information.