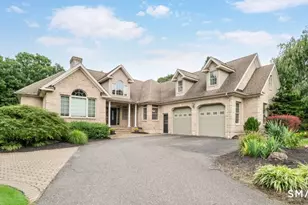
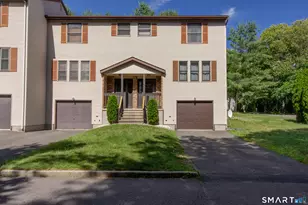
Full Property Details for 286 Beth Ln #19
General
- Price: $310,000
- HOA FEE: $300/month
- Taxes: (July 2026-June 2027)
- Status: Active
- Type: Single Family
- Source: SMARTMLS
- MLS ID: 24204974
- Updated: 9/6/2026
- Added to Site: 2 day(s) ago
Interior
- Number of Rooms: 4
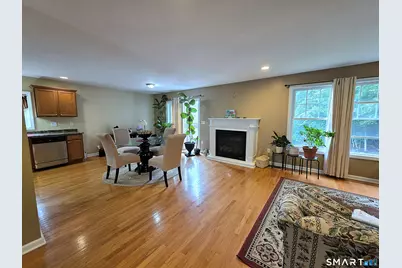
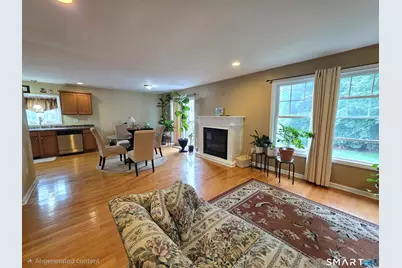
- Interior Features: Auto Garage Door Opener, Cable - Pre-wired, Open Floor Plan
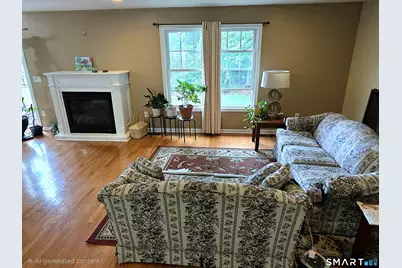
- Fireplace: Yes
- Number of Fireplaces: 1
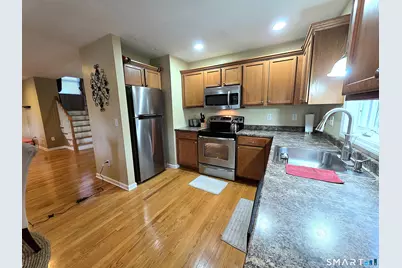
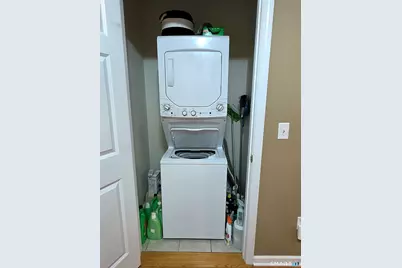
- Appliances: Oven/Range, Microwave, Range Hood, Refrigerator, Dishwasher, Washer, Electric Dryer
Rooms
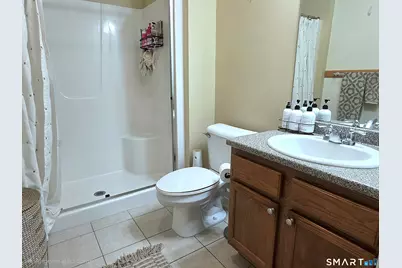
- Total Bathrooms: 2
- Full Bathrooms: 2
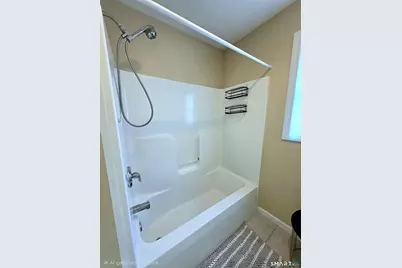
- Primary Bathroom: Primary Bath - Tub w, Upper
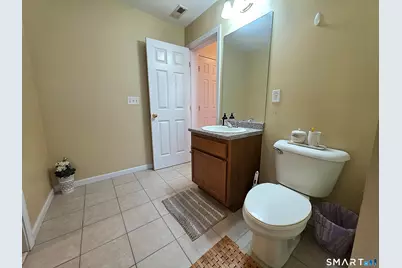
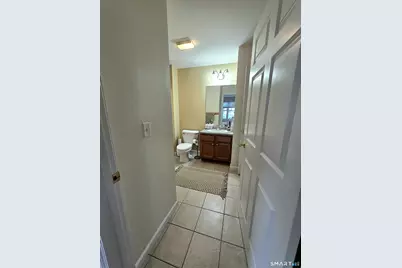
- Full Bath: Stall Shower, Tile Floor, Main
- Total Bedrooms: 2
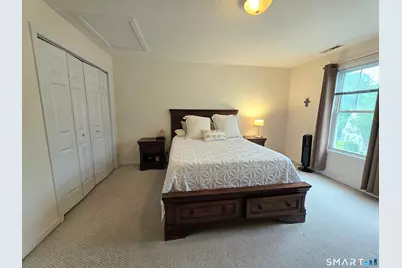
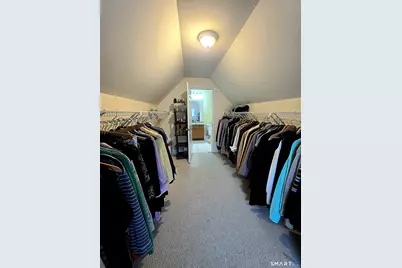
- Primary Bedroom: Primary Bedroom - Full Bath, Walk-In Closet, Wall/Wall Carpet, Upper
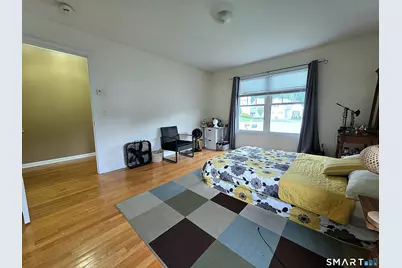
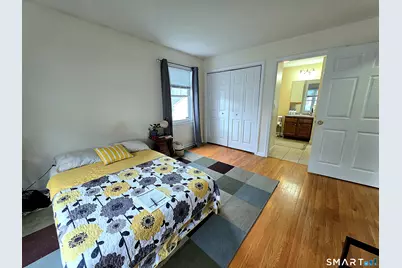
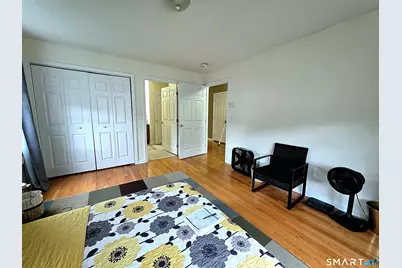
- Bedroom 1: Bedroom - Jack & Jill Bath, Hardwood Floor, Main
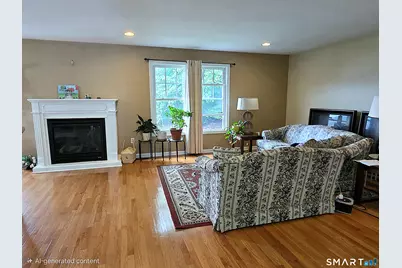
- Living Room: Living Room - 9 ft+ Ceilings, Gas Log Fireplace, Hardwood Floor, Main
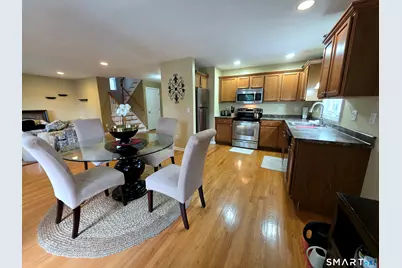
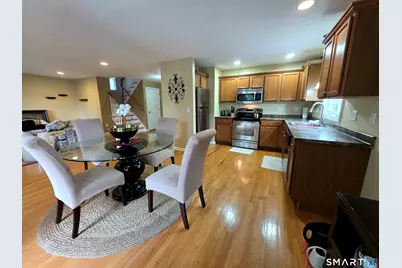
- Eat In Kitchen: Eat-In Kitchen - Dining Area, Gas Log Fireplace, Sliders, Hardwood Floor, Main
- Laundry: Main Level
Exterior
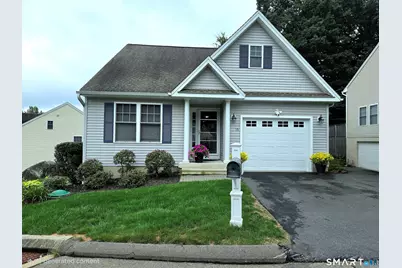
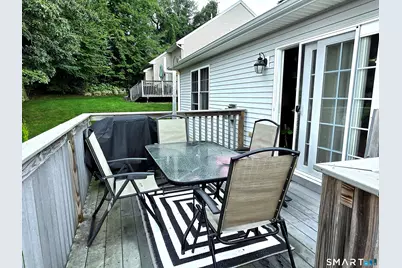
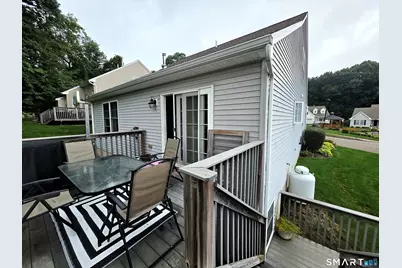
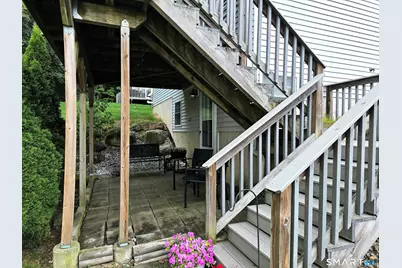
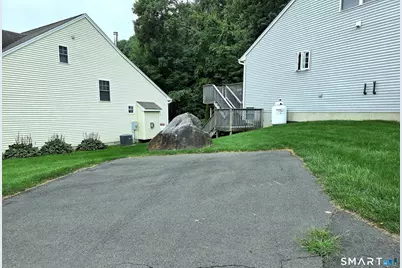
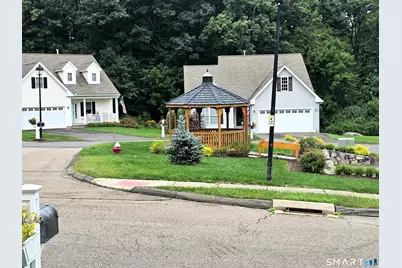
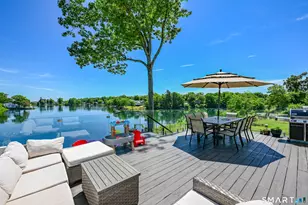
- Exterior Features: Gazebo, Deck, Gutters, Lighting, Patio
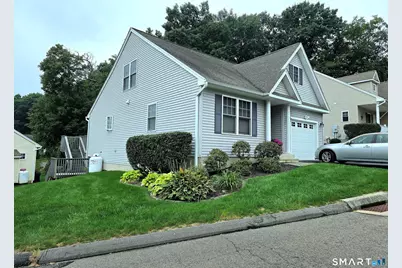
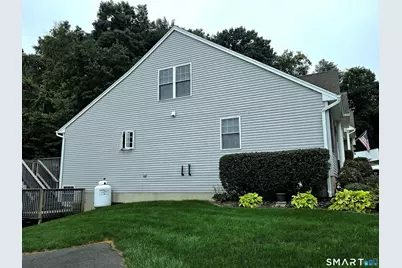
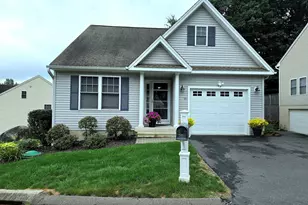
- Color: Gray
Parking
- Garage: Yes
- Attached garage: Yes
- Garage Spaces: 1
- Total Spaces: 3
- Parking: Unit Garage, Attached Garage, Paved, Off Street Parking, Unassigned Parking
Location
- County: New Haven
- Neighborhood: East End
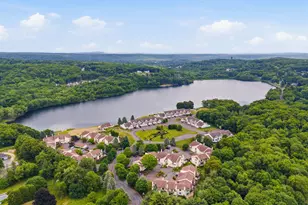
- Complex: Woods Edge
- Driving Directions: Meriden Road to National Ave. Right onto Courtland. Right onto Beth Ln. 2nd house on right after entrance. across from the gazebo.
School Information
- Elementary School: Per Board of Ed
- High School: Per Board of Ed
Community
- Community Name: East End
- Association: Yes
- Home Owners Assn.: 1
- Assoc. Fees Include: Grounds Maintenance, Trash Pickup, Snow Removal, Property Management, Road Maintenance
- Pets Allowed: Yes
- Pet Restrictions: see condo docs for restri
Heating & Cooling
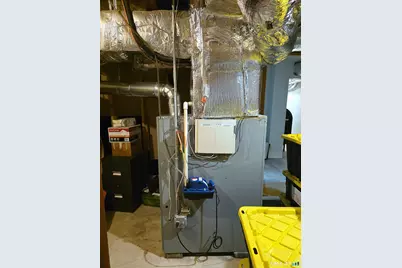
- Cooling Type: Ceiling Fans, Central Air
- Heating Type: Gas on Gas, Hot Air, Oil, Propane
- Heating Fuel: Oil, Propane
- Water Heater: Electric, 40 Gallon Tank
Utilities
- Sewer: Public Sewer Connected
- Water: Public Water Connected
Structural Information
- Architectural Style: Single Family Detached
- Description/Design: Adult Community 55
- Model: Chase
- Construction Status: No/Resale
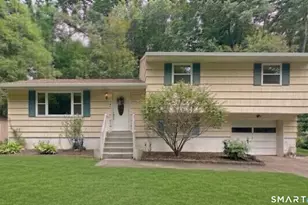
- Exterior Const.: Vinyl Siding
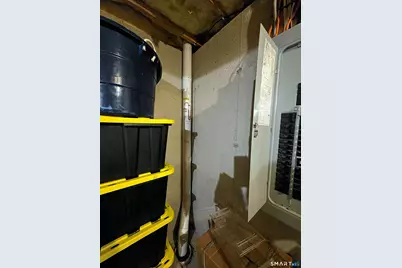
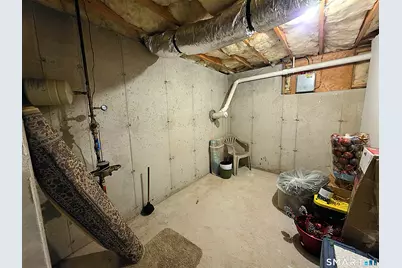
- Basement Desc.: Full, Storage, Interior Access, Partially Finished, Walk-out, Liveable Space, Full With Walk-Out
- Attic: Yes
- Unit on End: Yes
- Square Feet: 1,908
- Above Ground: 1,443 Sq. Ft.
- Below Ground: 465 Sq. Ft.
- Year Built: 2007
Lot Features
- Zoning: RS
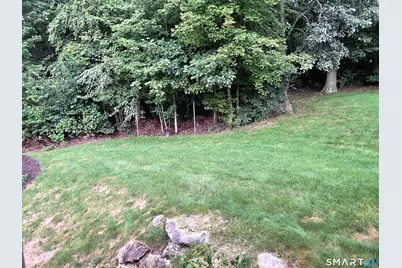
- Lot Description: Sloping Lot, On Cul-De-Sac
Green Features
- Energy Features: Fireplace Insert, Ridge Vents, Storm Doors, Thermopane Windows
Financial Considerations
- Association Fee: $300
- Assoc Fee Freq.: Monthly
- Assessment Amount: $133,910
- Tax Year: July 2026-June 2027
Disclosures and Reports
Listed by William Raveis Real Estate, Ruth Zeiss