This is a carousel with tiles that activate property listing cards. Use the previous and next buttons to navigate.
1/36
$385,000 Just Listed
This is a carousel with tiles that activate property listing cards. Use the previous and next buttons to navigate.
1/36
Property Description
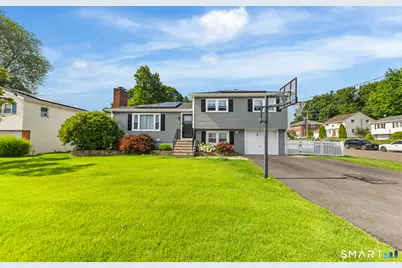
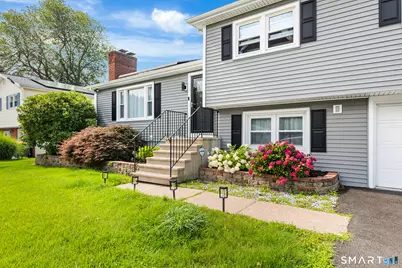
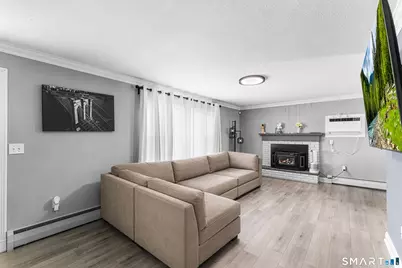
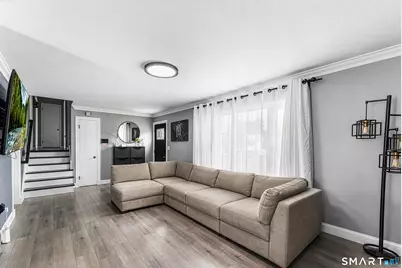
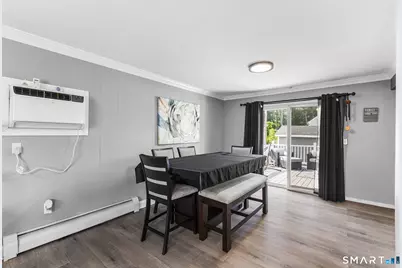
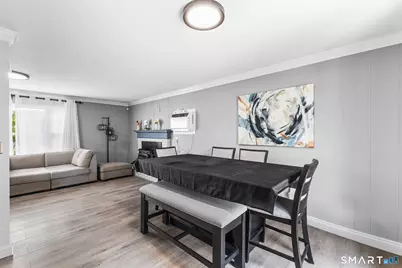
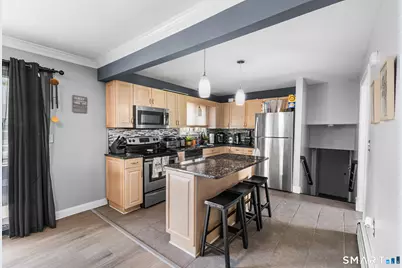
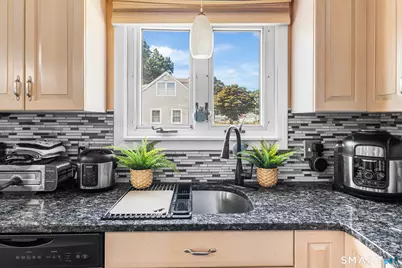
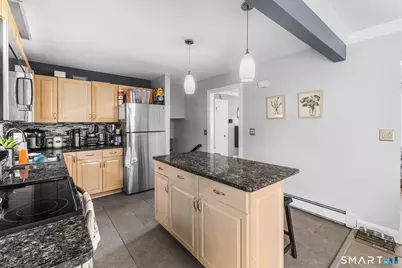
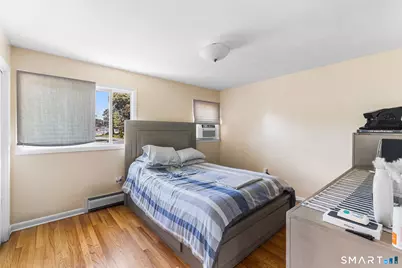
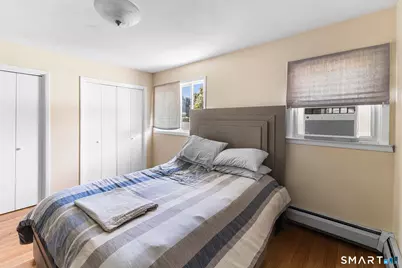
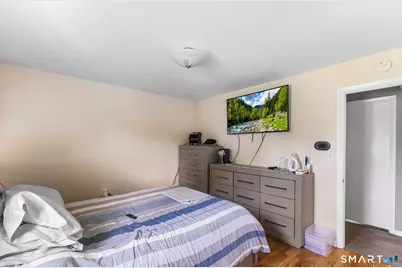
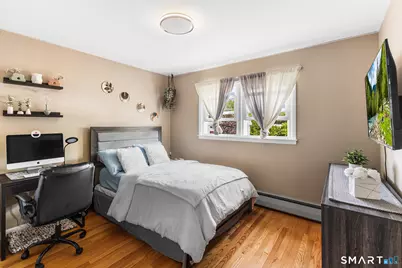
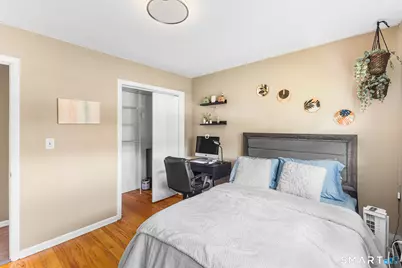
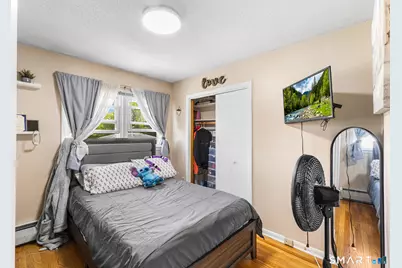
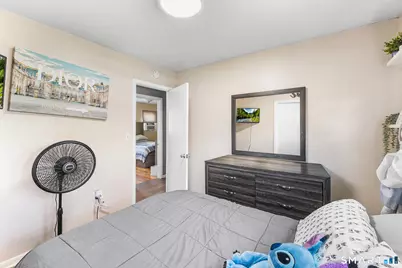
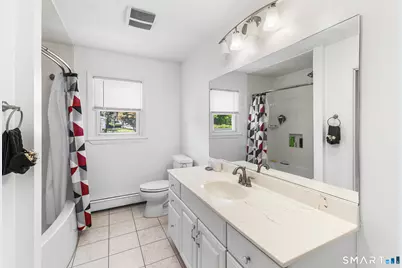
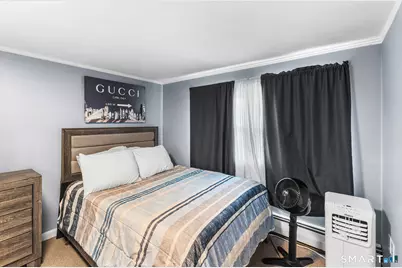
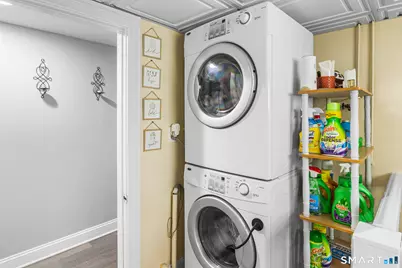
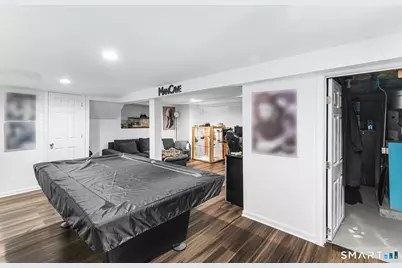
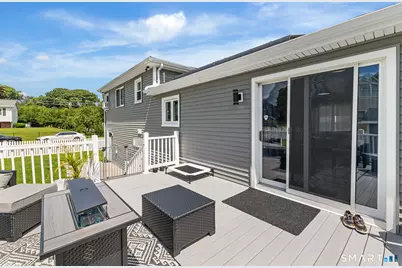
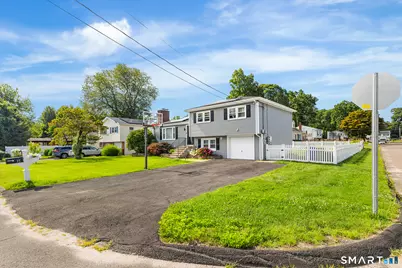
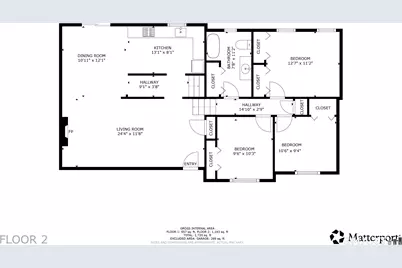
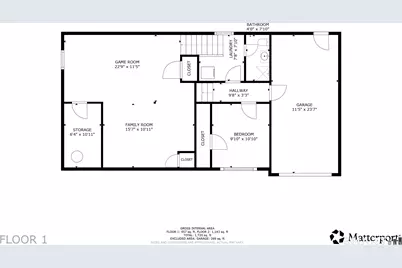
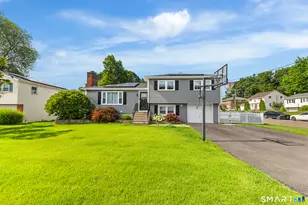
Beautifully maintained and move-in ready, this spacious 4-bedroom, 2-bath split-level home is ideally situated on a quiet side street in Waterbury's desirable East End, just minutes from the highway for an easy commute. The thoughtfully designed layout offers room for everyone, with three generous bedrooms featuring refinished hardwood floors and oversized closets on the upper level, along with a full bath, linen storage, and convenient access to expansive attic storage. The main level showcases an inviting open-concept design with a stylish kitchen boasting granite countertops, stainless steel appliances, and seamless flow into the dining and living areas. A wood-burning fireplace adds warmth and character, creating the perfect gathering space. The ground level includes a fourth bedroom, a full bath with a walk-in shower, a laundry area with stackable washer and dryer, and direct access to both the attached garage and backyard. The finished lower level provides additional flexible living space ideal for a family room, recreation area, home office, or gym, plus extra storage. Updates include replacement windows, a newer roof, and picture window. Outside, enjoy a beautifully landscaped corner lot with a partially wooded backdrop, a spacious Trex deck for entertaining, a powered storage shed, and a fully fenced backyard with multiple access gates. Conveniently located near schools, walking trails, shopping, and everyday amenities, this home is ready for its next chapter.
Full Property Details
Full Property Details for 35 Wedgewood Dr
General
- Price: $385,000
- Taxes: (July 2025-June 2026)
- Status: Active
- Type: Single Family
- Source: SMARTMLS
- MLS ID: 24193951
- Updated: 8/7/2026
- Added to Site: 1 day(s) ago
Interior
- Number of Rooms: 6
- Interior Features: Cable - Available, Security System
- Fireplace: Yes
- Number of Fireplaces: 1
- Appliances: Oven/Range, Range Hood, Refrigerator, Freezer, Dishwasher, Washer, Dryer
Rooms
Bathrooms
- Total Bathrooms: 2
- Full Bathrooms: 2
- Full Bath: Stall Shower, Tile Floor, Lower
Bedrooms
- Total Bedrooms: 4
- Primary Bedroom: Primary Bedroom - Hardwood Floor, Upper
- Bedroom 1: Bedroom - Wall/Wall Carpet, Lower
- Bedroom 2: Bedroom - Hardwood Floor, Upper
- Bedroom 3: Bedroom - Hardwood Floor, Upper
Other Rooms
- Living Room: Living Room - Fireplace, Laminate Floor, Main
- Family Room: Family Room - Laminate Floor, Lower
- Kitchen: Kitchen - Granite Counters, Dining Area, Island, Tile Floor, Main
- Dining Room: Dining Room - Sliders, Laminate Floor, Main
- Laundry: Lower Level
Exterior
- Exterior Features: Shed, Deck
- Color: Grey
Parking
- Garage: Yes
- Attached garage: Yes
- Garage Spaces: 1
- Parking: Attached Garage, Under House Garage
Location
- County: New Haven
- Driving Directions: Please use GPS.
School Information
- Elementary School: Rotella Elementary
- Middle School: Wallace
- High School: Crosby
Heating & Cooling
- Cooling Type: Wall Unit
- Heating Type: Hot Water, Natural Gas
- Heating Fuel: Natural Gas
- Water Heater: Electric, 40 Gallon Tank
Utilities
- Sewer: Public Sewer Connected
- Water: Public Water Connected
Structural Information
- Architectural Style: Split Level
- Construction Status: No/Resale
- Exterior Const.: Vinyl Siding
- Basement Desc.: Full, Heated, Sump Pump, Fully Finished, Walk-out
- Roof: Shingle
- Attic: Yes
- Square Feet: 1,950
- Above Ground: 1,200 Sq. Ft.
- Below Ground: 750 Sq. Ft.
- Year Built: 1965
Lot Features
- Lot Size (Acres): 0.2
- Zoning: RS
- Lot Description: Fence - Full, Corner Lot, Level Lot, Cleared
Financial Considerations
- Assessment Amount: $189,140
- Tax Year: July 2025-June 2026
Disclosures and Reports
- Exclusions: Please see the inclusion exclusions form.
- Property ID: 1385864
Listed by Redfin Corporation, Jimmy Edwards

Get Pre-Approved Today
Schools
Schools serving 35 Wedgewood Dr
School District:Waterbury School District
| Name | Grades | Distance |
|---|---|---|
Michael F. Wallace Middle School 3465 East Main Street, Waterbury, CT 06705 | 6-8 | 0.5 mi |
Margaret M. Generali Elementary School 3196 East Main Street, Waterbury, CT 06705 | K-5 | 0.7 mi |
Crosby High School 300 Pierpont Road, Waterbury, CT 06705 | 9-12 | 0.3 mi |
Disclaimer:
School attendance boundaries provided by ATTOM Data Solutions and are for reference only. Contact the school directly to verify enrollment eligibility.
Price & Sales History for 35 Wedgewood Dr
Date
Details
Price
Change
Source
8/07/2026
Listed
$385,000
31.85%
MLS
11/09/2021
Sold
$291,999
—
Public Record
Disclaimer: Historical sales information is derived from public records provided by the county offices. Information is not guaranteed and should be independently verified.
Tax History
Tax History for 35 Wedgewood Dr
Year
Property Taxes
Change
Tax Assessment
Change
2024
$8,508
-9%
$189,140
—
2023
$9,351
-9%
$189,140
—
2023
$10,249
83%
$189,140
103%
2022
$5,610
3%
$93,170
3%
2021
$5,422
—
$90,050
—
2020
$5,422
—
$90,050
—
2019
$5,422
—
$90,050
—
2018
$5,422
-4%
$90,050
-4%
2017
$5,673
—
$94,220
—
2016
$5,673
3%
$94,220
—
2015
$5,485
2%
$94,220
—
2011
$5,369
—
$94,220
—
Disclaimer: Historical tax information is derived from public records provided by the county offices. Information is not guaranteed and should be independently verified.
Estimate the Cost
Estimate the Cost for 35 Wedgewood Dr
35 Wedgewood Drive, Waterbury, CT 06705 (MLS# 24193951) is a Single Family property with 4 bedrooms and 2 full bathrooms. 35 Wedgewood Drive is currently listed for $385,000 and was received on August 07, 2026. Want to learn more about 35 Wedgewood Drive? Do you have questions about finding other Single Family real estate for sale in Waterbury? You can browse all Waterbury real estate or contact a Coldwell Banker agent to request more information.