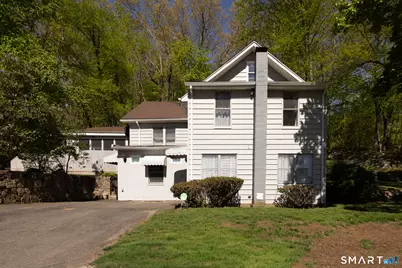
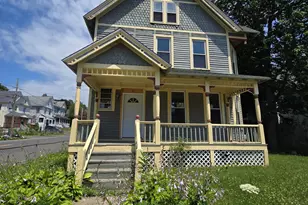
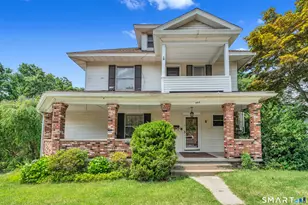
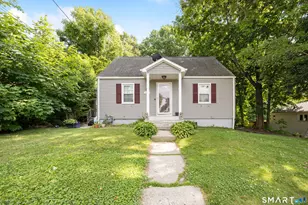
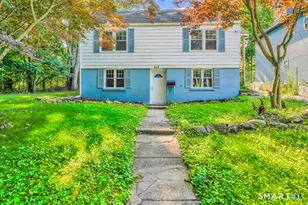
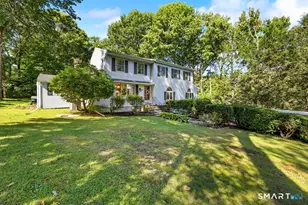
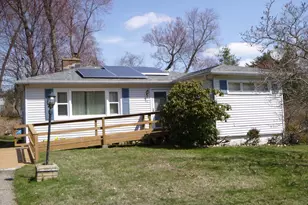
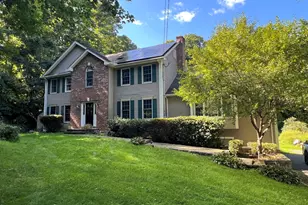
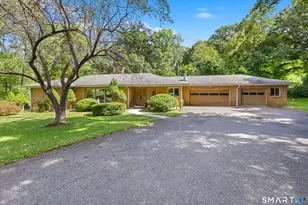
This is a carousel with tiles that activate property listing cards. Use the previous and next buttons to navigate.
1/1
$310,000
This is a carousel with tiles that activate property listing cards. Use the previous and next buttons to navigate.
1/1
Property Description
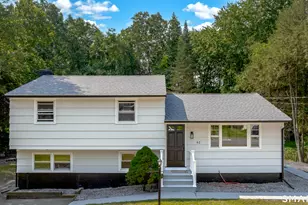
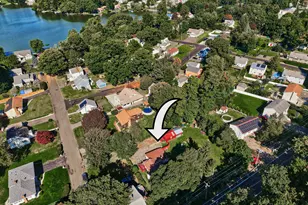
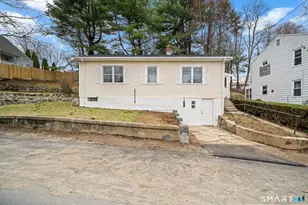
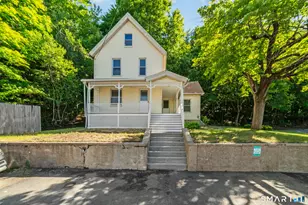
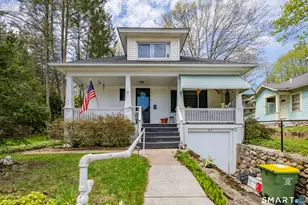
Very unique floor plan in this rambling home offering 3 levels of living space, filled with charm, character, and endless possibilities. Tucked away at the end of a dead-end street and surrounded by nature, this special property features 9 rooms, 5 bedrooms, and 2.5 bathrooms, with an abundance of cozy nooks and crannies throughout. Offered for the first time in over 50 years, this lovingly maintained home has been cherished by its longtime owner. property include 5 lots totaling 3500 sq ft. (.8 acre) providing exceptional privacy, extra space to roam and explore, and potential future opportunities, including the possibility of selling the additional lots separately. A rare opportunity for those seeking privacy, nature, and a one-of-a-kind home with room to grow.
Full Property Details
Full Property Details for 41 Chester Ave
General
- Sold For: $310,000
- Taxes: (July 2025-June 2026)
- Status: Closed
- Type: Single Family
- Source: SMARTMLS
- MLS ID: 24174862
- Added to Site: 105 day(s) ago
Interior
- Number of Rooms: 9
- Appliances: Gas Range, Microwave, Refrigerator, Dishwasher
Rooms
Bathrooms
- Total Bathrooms: 3
- Full Bathrooms: 2
- Half Bathrooms: 1
Bedrooms
- Total Bedrooms: 5
- Primary Bedroom: Primary Bedroom, Main
- Bedroom 1: Bedroom, Lower
- Bedroom 2: Bedroom, Main
- Bedroom 3: Bedroom, Upper
- Bedroom 4: Bedroom, Upper
Other Rooms
- Living Room: Living Room, Main
- Eat In Kitchen: Eat-In Kitchen, Lower
- Dining Room: Dining Room, Main
Location
- County: New Haven
- Driving Directions: Colonial Avenue to Chester Avenue
School Information
- Elementary School: Per Board of Ed
- High School: Per Board of Ed
Heating & Cooling
- Cooling Type: Window Unit
- Heating Type: Hot Air, Natural Gas
- Heating Fuel: Natural Gas
- Water Heater: Natural Gas, Other, 30 Gallon Tank
Utilities
- Sewer: Public Sewer Connected, Septic
- Water: Public Water Connected
Structural Information
- Architectural Style: Hi-Ranch
- Construction Status: No/Resale
- Exterior Const.: Aluminum
- Basement Desc.: Partial, Partially Finished
- Roof: Asphalt Shingle
- Square Feet: 1,782
- Above Ground: 1,282 Sq. Ft.
- Below Ground: 500 Sq. Ft.
- Year Built: 1905
Lot Features
- Lot Size (Acres): 0.16
- Zoning: RL
- Lot Description: Lightly Wooded, Level Lot, Sloping Lot
Financial Considerations
- Assessment Amount: $124,320
- Tax Year: July 2025-June 2026
Disclosures and Reports
- Property ID: 1369048
Listed by Regency Real Estate, LLC, Lynn LaForme
Sold by YellowBrick Real Estate LLC, Michael Melillo

Get Pre-Approved Today
Schools
Schools serving 41 Chester Ave
School District:Waterbury School District
| Name | Grades | Distance |
|---|---|---|
Sprague School 1443 Thomaston Avenue, Waterbury, CT 06704 | K-5 | 0.5 mi |
North End Middle School 534 Bucks Hill Road, Waterbury, CT 06704 | 6-8 | 2.2 mi |
Wilby High School 568 Bucks Hill Road, Waterbury, CT 06704 | 9-12 | 2.2 mi |
Disclaimer:
School attendance boundaries provided by ATTOM Data Solutions and are for reference only. Contact the school directly to verify enrollment eligibility.
Price & Sales History for 41 Chester Ave
Date
Details
Price
Change
Source
7/30/2026
Sold
$310,000
0.03%
MLS
6/03/2026
Price Reduced
$309,900
-4.65%
MLS
5/11/2026
Listed
$325,000
—
MLS
Disclaimer: Historical sales information is derived from public records provided by the county offices. Information is not guaranteed and should be independently verified.
41 Chester Avenue, Waterbury, CT 06704 (MLS# 24174862) is a Single Family property that was sold at $310,000 on July 30, 2026. Want to learn more about 41 Chester Avenue? Do you have questions about finding other Single Family real estate for sale in Waterbury? You can browse all Waterbury real estate or contact a Coldwell Banker agent to request more information.