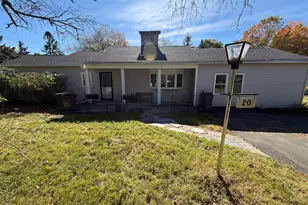
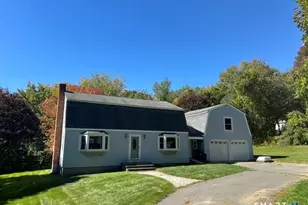
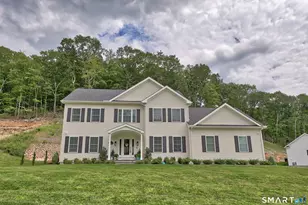
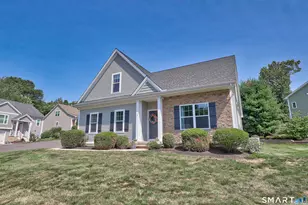
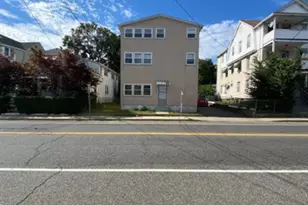
This is a carousel with tiles that activate property listing cards. Use the previous and next buttons to navigate.
1/14
$1,250 Just Listed
This is a carousel with tiles that activate property listing cards. Use the previous and next buttons to navigate.
1/14
Property Description
Welcome Home to Sideview Apartments! Step into a bright, easy-living 1-bedroom apartment designed for ultimate comfort and everyday convenience. Located in a secure, professionally managed building just seconds from the vibrant Wolcott Street corridor, this unit is perfect for anyone looking to balance a peaceful neighborhood feel with instant access to the best shopping, dining, and commuting routes in Waterbury.
Full Property Details
Full Property Details for 43 Framingham Drive
General
- Rent: $1,250
- Status: Active
- Type: Apartment
- Source: SMARTMLS
- MLS ID: 24188946
- Updated: 7/5/2026
- Added to Site: 4 day(s) ago
Rental Information
- Rental Type: Yearly Unfurnished
- Lease Terms: Per Month
Interior
- Number of Rooms: 4
- Appliances: Electric Cooktop, Oven/Range, Range Hood, Refrigerator, Dishwasher
Rooms
Bathrooms
- Total Bathrooms: 1
- Full Bathrooms: 1
- Full Bath: Main
Bedrooms
- Total Bedrooms: 1
- Primary Bedroom: Primary Bedroom, Main
Other Rooms
- Living Room: Living Room, Main
- Kitchen: Kitchen, Main
- Laundry: Common Laundry Area
Exterior
- Color: brown
Parking
- Garage: Yes
- Attached garage: Yes
- Garage Spaces: 64
- Total Spaces: 2
- Parking: Attached Garage, Covered Garage, Parking Garage, Parking Lot, Assigned Parking
Location
- County: New Haven
- Subdivision: CT
- Neighborhood: East End
- Driving Directions: drive to 400 stillson road and turn down towards framingham drive then park at apartment building on the left
School Information
- Elementary School: H.S. Chase
- Middle School: Wallace
- Intermediate School: Per Board of Ed
- High School: Crosby
Community
- Community Name: East End
Heating & Cooling
- Cooling Type: Central Air
- Heating Type: Hot Air, Other
- Heating Fuel: Other
- Water Heater: Other, Tank Size Unknown
Utilities
- Sewer: Public Sewer Connected
- Water: Public Water Connected
Structural Information
- Architectural Style: Apartment
- Construction Status: No/Resale
- Exterior Const.: Brick
- Basement Desc.: Full, Full With Walk-Out
- Disability Access: Bath Grab Bars, Hallways 36+ Inches Wide, Handicap Parking
- Square Feet: 33,020
- Above Ground: 26,416 Sq. Ft.
- Below Ground: 6,604 Sq. Ft.
- Year Built: 1989
Lot Features
- Lot Size (Acres): 0.49
- Zoning: CA
- Lot Description: Level Lot
Financial Considerations
- Tenant Pays: All Utilities, Hot Water, Internet
Disclosures and Reports
- Property ID: 1377362
Listed by Berkshire Hathaway NE Prop., Sylvia Russ
Schools
Schools serving 43 Framingham Drive
School District:Waterbury School District
| Name | Grades | Distance |
|---|---|---|
H. S. Chase School 40 Woodtick Road, Waterbury, CT 06705 | K-5 | 0.8 mi |
Michael F. Wallace Middle School 3465 East Main Street, Waterbury, CT 06705 | 6-8 | 2.2 mi |
Crosby High School 300 Pierpont Road, Waterbury, CT 06705 | 9-12 | 2.1 mi |
Disclaimer:
School attendance boundaries provided by ATTOM Data Solutions and are for reference only. Contact the school directly to verify enrollment eligibility.
Price History for 43 Framingham Drive
Date
Details
Price
Change
Source
7/03/2026
Listed
$1,250
—
MLS
Disclaimer: Historical sales information is derived from public records provided by the county offices. Information is not guaranteed and should be independently verified.
43 Framingham Drive, Waterbury, CT 06705 (MLS# 24188946) is a Apartment property with 1 bedroom and 1 full bathroom. 43 Framingham Drive is currently listed for rent at $1,250 and was received on July 03, 2026. Want to learn more about 43 Framingham Drive? Do you have questions about finding other real estate for sale or rent in Waterbury? You can browse all Waterbury rentals or contact a Coldwell Banker agent to request more information.