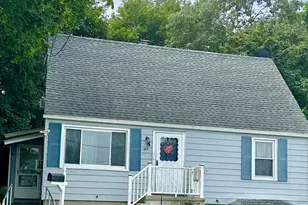
This is a carousel with tiles that activate property listing cards. Use the previous and next buttons to navigate.
1/1
$255,000
This is a carousel with tiles that activate property listing cards. Use the previous and next buttons to navigate.
1/1
Property Description
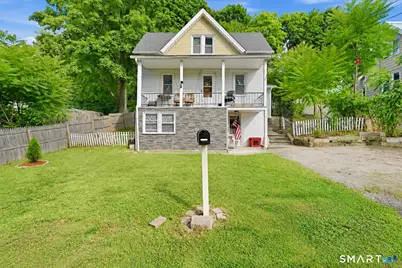
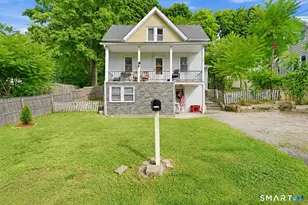
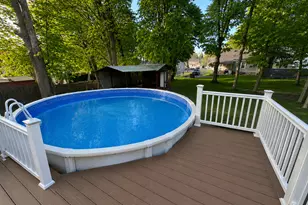
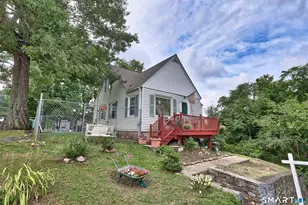
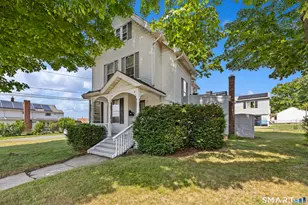
Welcome home to this charming and surprisingly spacious 4-bedroom home offering a flexible floor plan and plenty of room to make your own! The main level features a bright living room, a generously sized 23-foot eat-in kitchen with abundant cabinetry and counter space, a full bath, and a convenient first-floor bedroom. Upstairs, you'll find two additional bedrooms, including a spacious primary bedroom, along with additional storage. The lower level adds even more versatility with a laundry area, utility space, and a separate finished room perfect for a home office, playroom, gym, or bedroom. Outside, enjoy your morning coffee on the covered front porch, entertain beneath the covered rear patio, or take advantage of the spacious backyard surrounded by mature trees. With off-street parking, multiple outdoor living spaces, and over 1,300 square feet of usable space throughout the home, this property offers a great combination of character, functionality, and potential.
Full Property Details
Full Property Details for 43 Thomas St
General
- Sold For: $255,000
- Taxes: (July 2026-June 2027)
- Status: Closed
- Type: Single Family
- Source: SMARTMLS
- MLS ID: 24200736
- Added to Site: 51 day(s) ago
Interior
- Number of Rooms: 5
- Appliances: Oven/Range, Refrigerator, Washer, Dryer
Rooms
Bathrooms
- Total Bathrooms: 1
- Full Bathrooms: 1
Bedrooms
- Total Bedrooms: 4
- Primary Bedroom: Primary Bedroom, Upper
- Bedroom 1: Bedroom, Lower
- Bedroom 2: Bedroom, Main
- Bedroom 3: Bedroom, Upper
Other Rooms
- Laundry: Lower Level
Location
- County: New Haven
- Driving Directions: Use GPS
School Information
- Elementary School: Per Board of Ed
- High School: Per Board of Ed
Heating & Cooling
- Cooling Type: Window Unit
- Heating Type: Hot Water, Natural Gas
- Heating Fuel: Natural Gas
- Water Heater: 30 Gallon Tank
Utilities
- Sewer: Public Sewer Connected
- Water: Public Water Connected
Structural Information
- Architectural Style: Cape Cod
- Construction Status: No/Resale
- Exterior Const.: Vinyl Siding, Cement Block
- Basement Desc.: Full, Fully Finished, Full With Walk-Out
- Roof: Asphalt Shingle
- Attic: Yes
- Square Feet: 1,278
- Above Ground: 928 Sq. Ft.
- Below Ground: 350 Sq. Ft.
- Year Built: 1885
Lot Features
- Lot Size (Acres): 0.2
- Zoning: RL
- Lot Description: N/A
Financial Considerations
- Assessment Amount: $105,700
- Tax Year: July 2026-June 2027
Disclosures and Reports
- Property ID: 1395674
Listed by Carbutti & Co., Realtors, Nicholas Tarquino
Sold by King Realty Group LLC, Christopher Germosen

Get Pre-Approved Today
Schools
Schools serving 43 Thomas St
School District:Waterbury School District
| Name | Grades | Distance |
|---|---|---|
Hopeville School 2 Cypress Street, Waterbury, CT 06706 | K-5 | 0.2 mi |
West Side Middle School 483 Chase Parkway, Waterbury, CT 06708 | 6-8 | 1.6 mi |
John F. Kennedy High School 422 Highland Avenue, Waterbury, CT 06708 | 9-12 | 1.4 mi |
Disclaimer:
School attendance boundaries provided by ATTOM Data Solutions and are for reference only. Contact the school directly to verify enrollment eligibility.
Price & Sales History for 43 Thomas St
Date
Details
Price
Change
Source
10/08/2026
Sold
$255,000
13.33%
MLS
8/20/2026
Listed
$225,000
—
MLS
Disclaimer: Historical sales information is derived from public records provided by the county offices. Information is not guaranteed and should be independently verified.
43 Thomas Street, Waterbury, CT 06706 (MLS# 24200736) is a Single Family property that was sold at $255,000 on October 08, 2026. Want to learn more about 43 Thomas Street? Do you have questions about finding other Single Family real estate for sale in Waterbury? You can browse all Waterbury real estate or contact a Coldwell Banker agent to request more information.