This is a carousel with tiles that activate property listing cards. Use the previous and next buttons to navigate.
1/1
$480,000
This is a carousel with tiles that activate property listing cards. Use the previous and next buttons to navigate.
1/1
Property Description
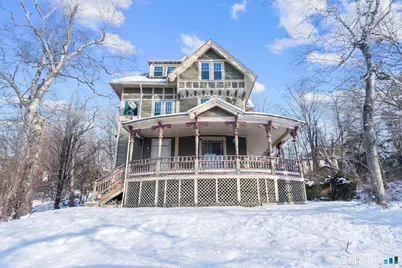
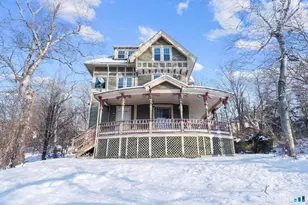
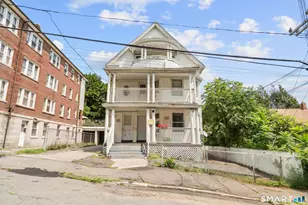
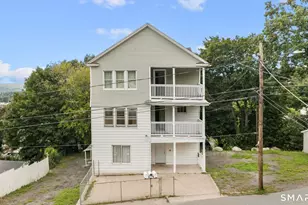
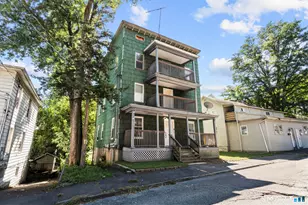
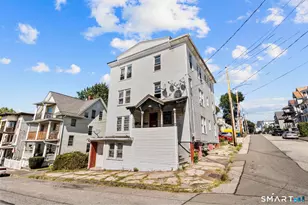
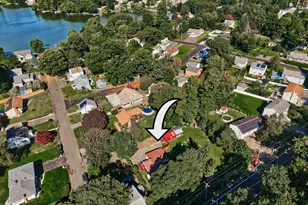
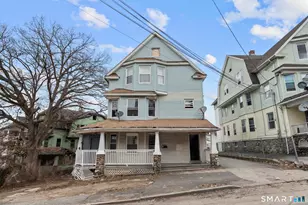
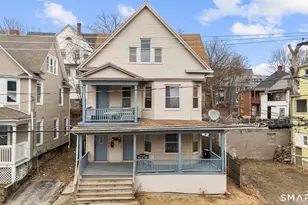
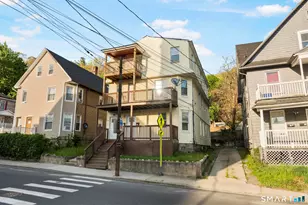
Spacious Victorian multifamily offering large units with classic architectural charm and strong rental appeal. This well-maintained property features generously sized apartments with numerous windows that bring in abundant natural light. Each unit offers substantial living areas, large bedrooms, laundry hook-ups, and practical floor plans suited for long-term occupancy. Tenants pay their own utilities, helping to keep operating expenses predictable and improving overall investment performance. Exterior highlights include a large yard, providing valuable outdoor space for tenants, along with off-street parking for added convenience. Situated in a convenient location close to shopping, public transportation, and major routes, this property presents an excellent opportunity to own an income-producing asset with historic charm.
Full Property Details
Full Property Details for 484 Waterville St
General
- Sold For: $480,000
- Taxes: (July 2025-June 2026)
- Status: Closed
- Type: Multi-Family
- Source: SMARTMLS
- MLS ID: 24150888
- Added to Site: 123 day(s) ago
Interior
- Number of Rooms: 16
- Fireplace: Yes
- Number of Fireplaces: 3
Rooms
Bathrooms
- Total Bathrooms: 4
- Full Bathrooms: 4
Bedrooms
- Total Bedrooms: 10
Other Rooms
- Laundry: All Units Have Hook-Ups
Exterior
- Exterior Features: Porch, Gutters, Lighting
- Color: green
Parking
- Total Spaces: 8
- Parking: Off Street Parking, Driveway
Location
- County: New Haven
- Driving Directions: located on Waterville
School Information
- Elementary School: Per Board of Ed
- High School: Per Board of Ed
Heating & Cooling
- Cooling Type: Window Unit
- Heating Type: Baseboard, Hot Water, Electric, Natural Gas
- Heating Fuel: Electric, Natural Gas
- Water Heater: Natural Gas, Electric, Tank Size Unknown
Utilities
- Sewer: Public Sewer Connected
- Water: Public Water Connected
Structural Information
- Architectural Style: Units on different Floors
- Construction Status: No/Resale
- Exterior Const.: Wood
- Basement Desc.: Full, Unfinished
- Roof: Asphalt Shingle
- Square Feet: 4,074
- Above Ground: 4,074 Sq. Ft.
- Year Built: 1898
Unit Information
Unit 1
- Square Feet: 1390
- Total Bathrooms: 2
- Bedrooms: 4
Unit 2
- Square Feet: 1390
- Total Bathrooms: 1
- Bedrooms: 3
Unit 3
- Square Feet: 1350
- Total Bathrooms: 1
- Bedrooms: 3
Lot Features
- Lot Size (Acres): 0.29
- Driveway/Sidewalk: Private
- Zoning: RL
- Lot Description: Sloping Lot
Financial Considerations
- Assessment Amount: $195,370
- Tax Year: July 2025-June 2026
Disclosures and Reports
- Property ID: 1372391
Listed by Oxford Realty, Amanda Faroni-Sheehan
Sold by eXp Realty, Anabel Morocho

Get Pre-Approved Today
Schools
Schools serving 484 Waterville St
School District:Waterbury School District
| Name | Grades | Distance |
|---|---|---|
F. J. Kingsbury School 220 Columbia Boulevard, Waterbury, CT 06710 | K-5 | 0.3 mi |
North End Middle School 534 Bucks Hill Road, Waterbury, CT 06704 | 6-8 | 2.6 mi |
Wilby High School 568 Bucks Hill Road, Waterbury, CT 06704 | 9-12 | 2.6 mi |
Disclaimer:
School attendance boundaries provided by ATTOM Data Solutions and are for reference only. Contact the school directly to verify enrollment eligibility.
Price & Sales History for 484 Waterville St
Date
Details
Price
Change
Source
5/14/2026
Sold
$480,000
-2.02%
MLS
1/24/2026
Listed
$489,900
—
MLS
Disclaimer: Historical sales information is derived from public records provided by the county offices. Information is not guaranteed and should be independently verified.
484 Waterville Street, Waterbury, CT 06710 (MLS# 24150888) is a Multi-Family property that was sold at $480,000 on May 14, 2026. Want to learn more about 484 Waterville Street? Do you have questions about finding other Multi-Family real estate for sale in Waterbury? You can browse all Waterbury real estate or contact a Coldwell Banker agent to request more information.