This is a carousel with tiles that activate property listing cards. Use the previous and next buttons to navigate.
1/1
$439,000
This is a carousel with tiles that activate property listing cards. Use the previous and next buttons to navigate.
1/1
Property Description
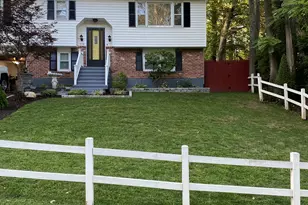
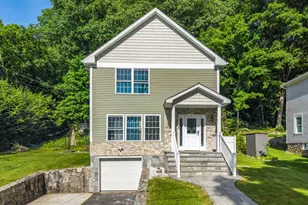
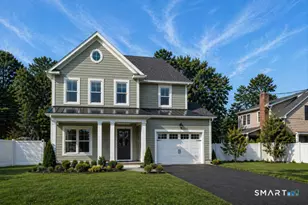
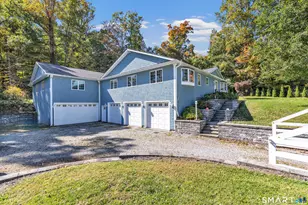
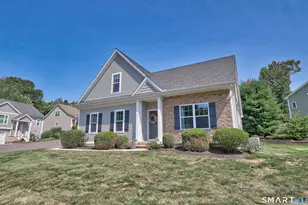
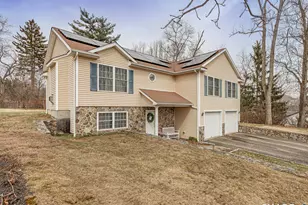
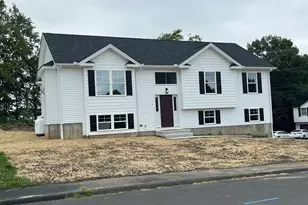
West-end, newer built home close to the Middlebury line! Located on a quiet cul-de-sac, this three bedroom colonial sits up from the road providing distant city views. This spacious home has been well-cared for and features hardwood floors throughout the main level, as well as spacious rooms for entertaining and dining. The kitchen boasts custom cabinets, granite counter-tops and stainless steel appliances. The formal dining room is currently used as an additional bedroom. Upstairs find the large primary suite with walk-in closet, and full bath that includes jack & jill vanity, jacuzzi tub and stall shower. The two other bedrooms are spacious and share the hallway full bath. The under house garage can fit two cars tandem, and the connecting basement is dry, and has good storage available. Excellent commuter location close to city bus lines, I-84 and all major conveniences!
Full Property Details
Full Property Details for 53 Hampton Rd
General
- Sold For: $439,000
- Taxes: (July 2026-June 2027)
- Status: Closed
- Type: Single Family
- Source: SMARTMLS
- MLS ID: 24174500
- Added to Site: 101 day(s) ago
Interior
- Number of Rooms: 6
- Interior Features: Cable - Available
- Appliances: Oven/Range, Microwave, Refrigerator, Dishwasher, Washer, Dryer
Rooms
Bathrooms
- Total Bathrooms: 3
- Full Bathrooms: 2
- Half Bathrooms: 1
- Primary Bathroom: Primary Bath - Jack, Upper
- Full Bath: Tub w/Shower, Tile Floor, Upper
- Partial Bath: Tile Floor, Main
Bedrooms
- Total Bedrooms: 3
- Primary Bedroom: Primary Bedroom - Full Bath, Walk-In Closet, Wall/Wall Carpet, Upper
- Bedroom 1: Bedroom - Ceiling Fan, Wall/Wall Carpet, Upper
- Bedroom 2: Bedroom - Ceiling Fan, Wall/Wall Carpet, Upper
Other Rooms
- Living Room: Living Room - Ceiling Fan, Hardwood Floor, Main
- Eat In Kitchen: Eat-In Kitchen - Granite Counters, Hardwood Floor, Main
- Dining Room: Dining Room - Hardwood Floor, Main
- Laundry: Upper Level
Exterior
- Exterior Features: Deck, Gutters, Garden Area
Parking
- Garage: Yes
- Attached garage: Yes
- Garage Spaces: 2
- Total Spaces: 2
- Parking: Attached Garage, Under House Garage, Off Street Parking
Location
- County: New Haven
- Driving Directions: Park Rd to Newfield Ave to Lakeside Blvd E to Hampton Rd OR Chase Parkway to Lakeside Blvd E to Hampton Rd
School Information
- Elementary School: Per Board of Ed
- High School: Per Board of Ed
Heating & Cooling
- Cooling Type: Ceiling Fans, Central Air
- Heating Type: Hot Air, Propane
- Heating Fuel: Propane
- Water Heater: Propane, 40 Gallon Tank
Utilities
- Sewer: Public Sewer Connected
- Water: Public Water Connected
Structural Information
- Architectural Style: Colonial
- Construction Status: No/Resale
- Exterior Const.: Vinyl Siding
- Basement Desc.: Partial, Unfinished, Storage, Garage Access, Interior Access, Concrete Floor
- Roof: Asphalt Shingle
- Attic: Yes
- Square Feet: 2,194
- Above Ground: 2,194 Sq. Ft.
- Year Built: 2009
Lot Features
- Lot Size (Acres): 0.16
- Zoning: RS-12
- Lot Description: City Views, Sloping Lot, On Cul-De-Sac, Cleared, Open Lot
Financial Considerations
- Assessment Amount: $237,860
- Tax Year: July 2026-June 2027
Disclosures and Reports
- Property ID: 2575800
Listed by Drakeley Real Estate, Inc., Kat Parlato
Sold by Keller Williams Prestige Prop., Kimberly Tapscott

Get Pre-Approved Today
Schools
Schools serving 53 Hampton Rd
School District:Waterbury School District
| Name | Grades | Distance |
|---|---|---|
Bunker Hill School 170 Bunker Hill Avenue, Waterbury, CT 06708 | K-5 | 1.6 mi |
West Side Middle School 483 Chase Parkway, Waterbury, CT 06708 | 6-8 | 0.9 mi |
John F. Kennedy High School 422 Highland Avenue, Waterbury, CT 06708 | 9-12 | 1.2 mi |
Disclaimer:
School attendance boundaries provided by ATTOM Data Solutions and are for reference only. Contact the school directly to verify enrollment eligibility.
Price & Sales History for 53 Hampton Rd
Date
Details
Price
Change
Source
8/26/2026
Sold
$439,000
—
MLS
5/30/2026
Price Reduced
$439,000
-4.36%
MLS
5/23/2026
Listed
$459,000
—
MLS
Disclaimer: Historical sales information is derived from public records provided by the county offices. Information is not guaranteed and should be independently verified.
53 Hampton Road, Waterbury, CT 06708 (MLS# 24174500) is a Single Family property that was sold at $439,000 on August 26, 2026. Want to learn more about 53 Hampton Road? Do you have questions about finding other Single Family real estate for sale in Waterbury? You can browse all Waterbury real estate or contact a Coldwell Banker agent to request more information.