This is a carousel with tiles that activate property listing cards. Use the previous and next buttons to navigate.
1/1
$260,000
This is a carousel with tiles that activate property listing cards. Use the previous and next buttons to navigate.
1/1
Property Description
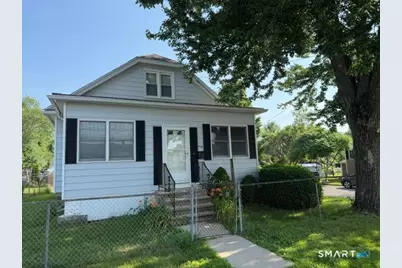
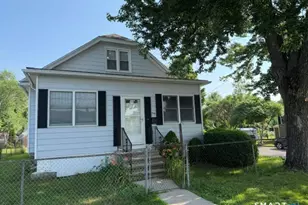
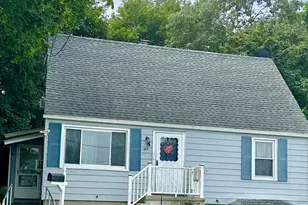
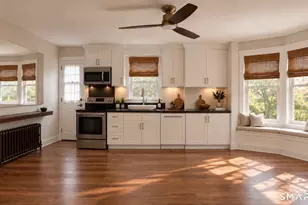
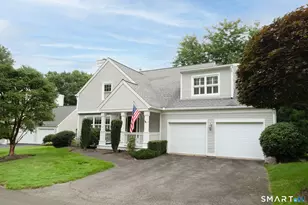
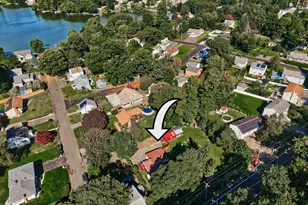
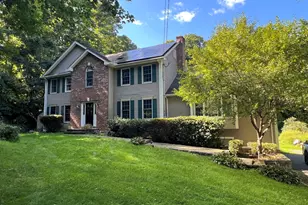
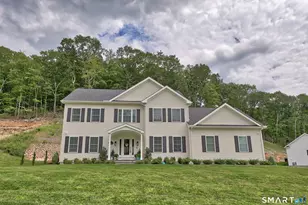
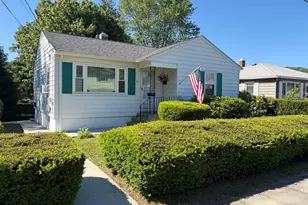
Charming Cottage-Style Home with Tons of Potential! This classic 2 story home offers 3 bedrooms and 1.5 baths on a corner lot, plus enclosed front and back porches that provide extra space. Sold as is, it's an ideal opportunity for buyers or investors seeking a true fixer-upper with solid bones and room to add value. Recent Updates: Roof (2011) Composite back deck (2021) Replacement windows (approx. 2016) New water pump (2025) Newer refrigerator and dishwasher The large eat-in kitchen includes a walk-in pantry and opens to the family room with oversized windows and hardwood floors. The dining room features two large windows and hardwood floors, creating a great flow for entertaining. The first floor primary bedroom offers hardwood floors and a walk-in closet. Upstairs are two spacious bedrooms, a half bath, and an open landing perfect for storage, hobbies, or a study nook. The basement features a cement floor and classic stone walls. A charming home ready for your vision.
Full Property Details
Full Property Details for 60 Welland Ave
General
- Sold For: $260,000
- Taxes: (July 2026-June 2027)
- Status: Closed
- Type: Single Family
- Source: SMARTMLS
- MLS ID: 24177072
- Added to Site: 95 day(s) ago
Interior
- Number of Rooms: 6
- Rooms/Areas: Mud Room
- Interior Features: Cable - Pre-wired
- Appliances: Electric Cooktop, Oven/Range, Refrigerator, Dishwasher
Rooms
Bathrooms
- Total Bathrooms: 2
- Full Bathrooms: 1
- Half Bathrooms: 1
- Partial Bath: Upper
Bedrooms
- Total Bedrooms: 3
- Primary Bedroom: Primary Bedroom - Book Shelves, Built-Ins, Dressing Room, Walk-In Closet, Hardwood Floor, Main
- Bedroom 1: Bedroom - Wall/Wall Carpet, Upper
- Bedroom 2: Bedroom - Wall/Wall Carpet, Upper
Other Rooms
- Living Room: Living Room - Ceiling Fan, Hardwood Floor, Main
- Eat In Kitchen: Eat-In Kitchen - Pantry, Tile Floor, Main
- Dining Room: Dining Room - Hardwood Floor, Main
- Laundry: Lower Level
Exterior
- Exterior Features: Deck
- Color: Light Gray
Parking
- Total Spaces: 1
- Parking: On Street Parking, Unpaved
Location
- County: New Haven
- Neighborhood: Town Plot
- Driving Directions: Rte 84 to Exit 18 Chase Parkway, Turn Right onto Highland Ave. About one mile down - turn left onto Welland Ave. House is on the corner on the right.
School Information
- Elementary School: Per Board of Ed
- High School: Per Board of Ed
Community
- Community Name: Town Plot
Heating & Cooling
- Cooling Type: Window Unit
- Heating Type: Hot Water, Oil
- Heating Fuel: Oil
- Water Heater: Electric, 50 Gallon Tank
Utilities
- Sewer: Public Sewer Connected
- Water: Public Water In Street, Private Well
Structural Information
- Architectural Style: Cottage
- Construction Status: No/Resale
- Exterior Const.: Vinyl Siding
- Basement Desc.: Full, Full With Hatchway
- Roof: Asphalt Shingle
- Square Feet: 1,404
- Above Ground: 1,404 Sq. Ft.
- Year Built: 1940
Lot Features
- Lot Size (Acres): 0.14
- Zoning: RL
- Lot Description: Level Lot
Green Features
- Energy Features: Thermopane Windows
Financial Considerations
- Assessment Amount: $123,480
- Tax Year: July 2026-June 2027
Disclosures and Reports
- Property ID: 1396722
Listed by Gina Jacobs Real Estate, Kate Willoughby
Sold by Berkshire Hathaway NE Prop., Carrie Korenkiewicz

Get Pre-Approved Today
Schools
Schools serving 60 Welland Ave
School District:Waterbury School District
| Name | Grades | Distance |
|---|---|---|
B. W. Tinker School 809 Highland Avenue, Waterbury, CT 06708 | K-5 | 0.5 mi |
West Side Middle School 483 Chase Parkway, Waterbury, CT 06708 | 6-8 | 1.3 mi |
John F. Kennedy High School 422 Highland Avenue, Waterbury, CT 06708 | 9-12 | 1.3 mi |
Disclaimer:
School attendance boundaries provided by ATTOM Data Solutions and are for reference only. Contact the school directly to verify enrollment eligibility.
Price & Sales History for 60 Welland Ave
Date
Details
Price
Change
Source
8/21/2026
Sold
$235,000
-9.27%
MLS
7/02/2026
Listed
$259,000
—
MLS
Disclaimer: Historical sales information is derived from public records provided by the county offices. Information is not guaranteed and should be independently verified.
60 Welland Avenue, Waterbury, CT 06708 (MLS# 24177072) is a Single Family property that was sold at $260,000 on August 21, 2026. Want to learn more about 60 Welland Avenue? Do you have questions about finding other Single Family real estate for sale in Waterbury? You can browse all Waterbury real estate or contact a Coldwell Banker agent to request more information.