This is a carousel with tiles that activate property listing cards. Use the previous and next buttons to navigate.
1/1
$244,900
This is a carousel with tiles that activate property listing cards. Use the previous and next buttons to navigate.
1/1
Property Description
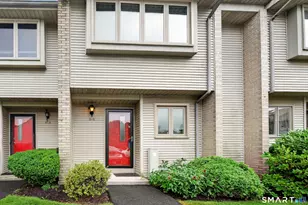
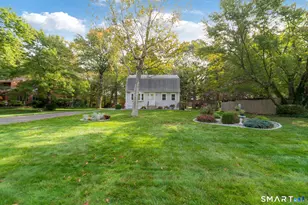
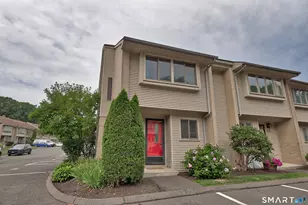
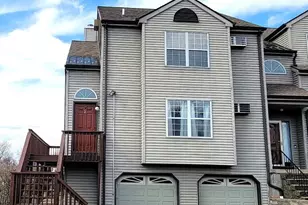
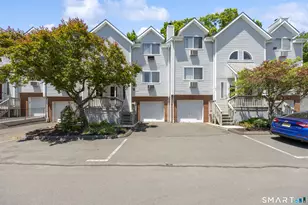
Don't miss this beautifully renovated two-bedroom townhouse located in the desirable Oronoke Woods community. This move-in ready unit features a brand-new kitchen with stainless steel appliances, granite countertops, a dining room and open living room with a new slider to rear yard. This unit features new hardwood floors throughout the first floor, new trim, and fresh paint. Additional updates includes , new central air unit (on order), and new wall-to-wall carpeting in the bedrooms. A wonderful opportunity in a sought-after location!
Full Property Details
Full Property Details for 827 Oronoke Rd #1-7
General
- Sold For: $244,900
- HOA FEE: $300/month
- Taxes: (July 2025-June 2026)
- Status: Closed
- Type: Townhouse
- Source: SMARTMLS
- MLS ID: 24174423
- Added to Site: 49 day(s) ago
Interior
- Number of Rooms: 4
- Appliances: Oven/Range, Microwave, Refrigerator, Dishwasher
Rooms
Bathrooms
- Total Bathrooms: 2
- Full Bathrooms: 1
- Half Bathrooms: 1
Bedrooms
- Total Bedrooms: 2
- Primary Bedroom: Primary Bedroom - Skylight, Vaulted Ceiling, Wall/Wall Carpet, 14 x 12, Upper
- Bedroom 1: Bedroom - Wall/Wall Carpet, 13 x 11, Upper
Other Rooms
- Living Room: Living Room - Sliders, Hardwood Floor, 23 x 19, Main
- Kitchen: Kitchen - Remodeled, Granite Counters, Hardwood Floor, 10 x 8, Main
- Laundry: Lower Level
Exterior
- Color: Tan
Location
- County: New Haven
- Complex: Oronoke Ridge
- Driving Directions: Chase Parkway to Oronoke Rd to L in Oronoke Woods. Left to Unit 1-7
School Information
- Elementary School: Per Board of Ed
- Middle School: Per Board of Ed
- Intermediate School: Per Board of Ed
- High School: Per Board of Ed
Community
- Association: Yes
- Home Owners Assn.: 1
- Assoc. Fees Include: Grounds Maintenance, Trash Pickup, Snow Removal, Water, Sewer, Property Management
- Pets Allowed: Yes
- Pet Restrictions: 1 Dog and 1 Cat
Heating & Cooling
- Cooling Type: Central Air
- Heating Type: Heat Pump, Electric
- Heating Fuel: Electric
- Water Heater: Other
Utilities
- Sewer: Public Sewer Connected
- Water: Public Water Connected
Structural Information
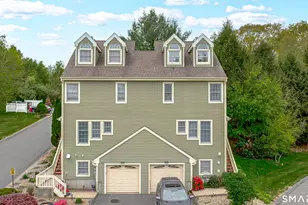
- Architectural Style: Townhouse
- Construction Status: No/Resale
- Exterior Const.: Vinyl Siding
- Basement Desc.: Full
- Square Feet: 1,200
- Above Ground: 1,200 Sq. Ft.
- Year Built: 1986
Lot Features
- Zoning: RM
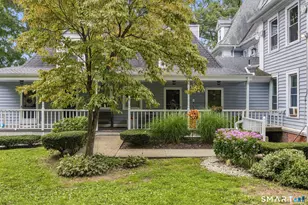
- Lot Description: Level Lot
Green Features
- Energy Features: Storm Doors
Financial Considerations
- Association Fee: $300
- Assoc Fee Freq.: Monthly
- Assessment Amount: $97,300
- Tax Year: July 2025-June 2026
Disclosures and Reports
- Property ID: 2357357
Listed by West View Properties, LLC, Dawn Cabral
Sold by Regency Real Estate, LLC, Carolyn Butkevich

Get Pre-Approved Today
Schools
Schools serving 827 Oronoke Rd #1-7
School District:Waterbury School District
| Name | Grades | Distance |
|---|---|---|
B. W. Tinker School 809 Highland Avenue, Waterbury, CT 06708 | K-5 | 1 mi |
West Side Middle School 483 Chase Parkway, Waterbury, CT 06708 | 6-8 | 1.4 mi |
John F. Kennedy High School 422 Highland Avenue, Waterbury, CT 06708 | 9-12 | 1.5 mi |
Disclaimer:
School attendance boundaries provided by ATTOM Data Solutions and are for reference only. Contact the school directly to verify enrollment eligibility.
Price & Sales History for 827 Oronoke Rd #1-7
Date
Details
Price
Change
Source
6/23/2026
Sold
$244,900
2.08%
MLS
5/29/2026
Listed
$239,900
—
MLS
Disclaimer: Historical sales information is derived from public records provided by the county offices. Information is not guaranteed and should be independently verified.
827 Oronoke Road #1-7, Waterbury, CT 06708 (MLS# 24174423) is a Townhouse property that was sold at $244,900 on June 23, 2026. Want to learn more about 827 Oronoke Road #1-7? Do you have questions about finding other Townhouse real estate for sale in Waterbury? You can browse all Waterbury real estate or contact a Coldwell Banker agent to request more information.