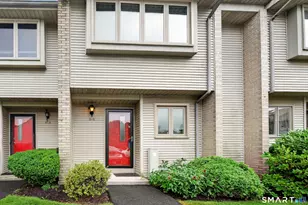
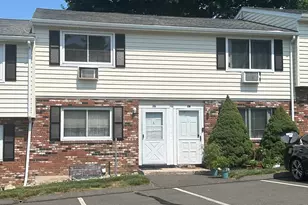
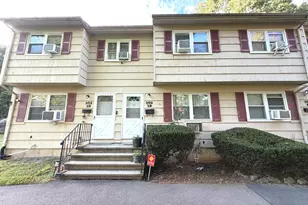
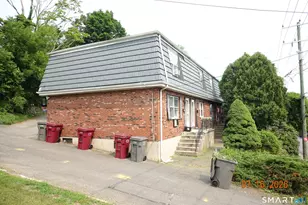
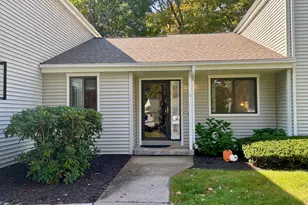
Full Property Details for 925 Oronoke Rd #15F
General
- Sold For: $220,000
- HOA FEE: $365/month
- Taxes: (July 2025-June 2026)
- Status: Closed
- Type: Townhouse
- Source: SMARTMLS
- MLS ID: 24176226
- Added to Site: 137 day(s) ago
Interior
- Number of Rooms: 5
- Rooms/Areas: Laundry Room
- Interior Features: Auto Garage Door Opener, Cable - Available, Open Floor Plan
- Appliances: Oven/Range, Microwave, Refrigerator, Dishwasher, Disposal, Washer, Dryer
Rooms
- Total Bathrooms: 2
- Full Bathrooms: 1
- Half Bathrooms: 1
- Full Bath: Full Bath, Tub w/Shower, Tile Floor, 10 x 5, Upper
- Partial Bath: Tile Floor, 7 x 5, Main
- Total Bedrooms: 2
- Primary Bedroom: Primary Bedroom - Walk-In Closet, Wall/Wall Carpet, 16 x 14, Upper
- Bedroom 1: Bedroom - Wall/Wall Carpet, 13 x 10, Upper
- Living Room: Living Room - Laminate Floor, 16 x 11, Main
- Kitchen: Kitchen - Tile Floor, 10 x 9, Main
- Dining Room: Dining Room - Balcony/Deck, Combination Liv/Din Rm, Sliders, Laminate Floor, 10 x 11, Main
- Office: Office - Wall/Wall Carpet, 15 x 8.5, Lower
- Laundry: Lower Level
Exterior
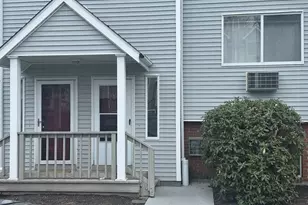
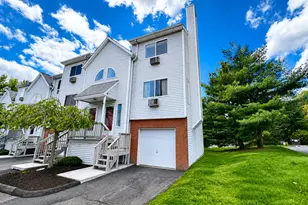
- Exterior Features: Underground Utilities, Awnings, Porch, Deck, Gutters, Lighting
- Color: Grey
Parking
- Garage: Yes
- Garage Spaces: 1
- Total Spaces: 2
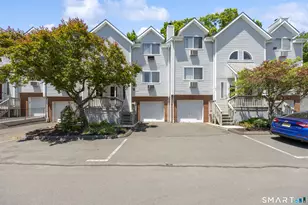
- Parking: Under House Garage, Off Street Parking, Unassigned Parking, Assigned Parking
Location
- County: New Haven
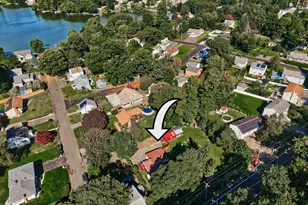
- Neighborhood: Town Plot
- Complex: Oronoke Ridge
- Driving Directions: GPS friendly. Turn into Oronoke Ridge Development - At the traffic circle, take the 2nd exit. Take next left for Buildings 13, 15, 17. Building is on right and 15F is third door in from the turn.
School Information
- Elementary School: Per Board of Ed
- High School: Per Board of Ed
Community
- Community Name: Town Plot
- Association: Yes
- Home Owners Assn.: 1
- Assoc. Fees Include: Grounds Maintenance, Trash Pickup, Snow Removal, Water, Sewer, Property Management, Road Maintenance
- Pets Allowed: Yes
- Pet Restrictions: Pet-friendly; Call Proper
Heating & Cooling
- Cooling Type: Wall Unit
- Heating Type: Baseboard, Electric
- Heating Fuel: Electric
- Water Heater: Electric, Domestic
Utilities
- Sewer: Public Sewer Connected
- Water: Public Water Connected
Structural Information
- Architectural Style: Townhouse
- Construction Status: No/Resale
- Exterior Const.: Vinyl Siding
- Basement Desc.: Partial, Heated, Storage, Fully Finished, Garage Access, Interior Access, Liveable Space
- Disability Access: Multiple Entries/Exits, Remote Devices
- Square Feet: 1,530
- Above Ground: 1,330 Sq. Ft.
- Below Ground: 200 Sq. Ft.
- Year Built: 1986
Lot Features
- Zoning: RM
- Lot Description: Level Lot
Green Features
- Energy Features: Programmable Thermostat
Financial Considerations
- Association Fee: $365
- Assoc Fee Freq.: Monthly
- Assessment Amount: $107,590
- Tax Year: July 2025-June 2026
Disclosures and Reports
Listed by Dave Jones Realty, LLC, Kathryn Reed
Sold by Showcase Realty, Inc., Jennifer Gonzalez