This is a carousel with tiles that activate property listing cards. Use the previous and next buttons to navigate.
1/1
$235,000
This is a carousel with tiles that activate property listing cards. Use the previous and next buttons to navigate.
1/1
Property Description
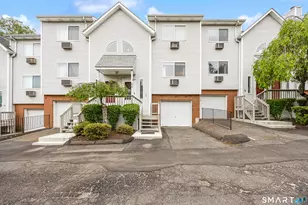
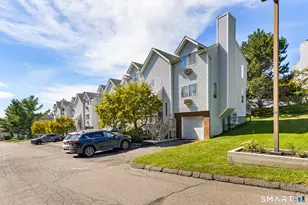
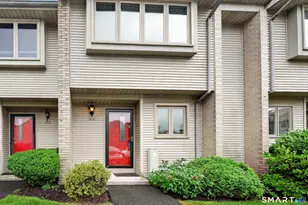
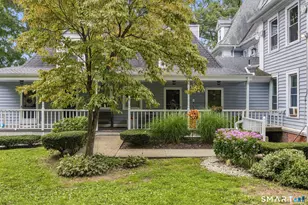
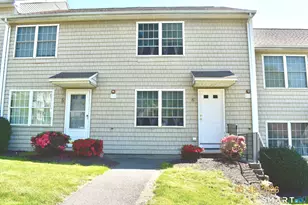
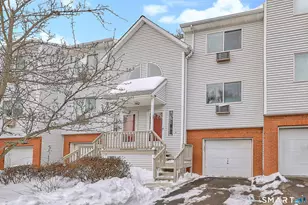
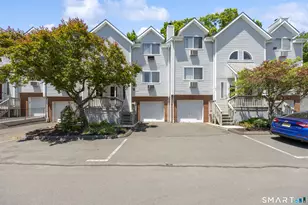
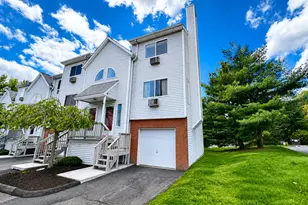
Welcome to Oronoke Ridge, one of Waterbury's most desirable condominium communities in the sought-after Town Plot neighborhood. This spacious 2-bedroom, 1.5-bath townhouse offers over 1,500 square feet of finished living space, including a finished walk-out lower level with slider access, ideal for a home office, gym, family room, guest space, or additional living area. The updated kitchen features quartz countertops, custom cabinetry, a center island, stainless steel undermount sink, and attractive tile backsplash. Engineered hardwood flooring enhances the main living area, while sliding doors lead to a private deck overlooking a peaceful setting. Upstairs, the spacious primary bedroom includes a generous walk-in closet, and both bathrooms have been tastefully updated with modern finishes. Additional features include an attached garage, separate laundry room, ample storage, and professionally maintained grounds. Enjoy the convenience of Town Plot living with easy access to I-84 and Route 8, making commuting throughout Connecticut simple. Waterbury Country Club, golf courses, restaurants, shopping, fitness centers, grocery stores, pharmacies, Starbucks, Dunkin', and everyday amenities are all just minutes away. The location is also convenient to multiple major healthcare facilities, including Waterbury Hospital and Saint Mary's Hospital. Highest and best Sunday, 6/28/2026 5PM
Full Property Details
Full Property Details for 925 Oronoke Rd #41D
General
- Sold For: $235,000
- HOA FEE: $365/month
- Taxes: (July 2025-June 2026)
- Status: Closed
- Type: Townhouse
- Source: SMARTMLS
- MLS ID: 24186097
- Added to Site: 46 day(s) ago
Interior
- Number of Rooms: 5
- Interior Features: Auto Garage Door Opener, Cable - Available
- Appliances: Oven/Range, Refrigerator, Dishwasher
Rooms
Bathrooms
- Total Bathrooms: 2
- Full Bathrooms: 1
- Half Bathrooms: 1
Bedrooms
- Total Bedrooms: 2
- Primary Bedroom: Primary Bedroom, Upper
- Bedroom 1: Bedroom, Upper
Other Rooms
- Living Room: Living Room - Bay/Bow Window, Main
- Kitchen: Kitchen - Remodeled, Breakfast Bar, Quartz Counters, Main
- Dining Room: Dining Room - Sliders, Main
- Theater/Media: Media Room - Sliders, Lower
Exterior
- Exterior Features: Deck, Lighting
- Color: Grey
Parking
- Garage: Yes
- Attached garage: Yes
- Garage Spaces: 1
- Total Spaces: 2
- Parking: Attached Garage, Driveway
Location
- County: New Haven
- Neighborhood: Town Plot
- Complex: Oronoke Ridge
- Driving Directions: Courntry Club Road to Oronoke Ridge. Take right at the entrance rotory.
School Information
- Elementary School: Per Board of Ed
- Middle School: Per Board of Ed
- Intermediate School: Per Board of Ed
- High School: Per Board of Ed
Community
- Community Name: Town Plot
- Association: Yes
- Home Owners Assn.: 1
- Assoc. Fees Include: Grounds Maintenance, Snow Removal, Water, Sewer
- Pets Allowed: Yes
- Pet Restrictions: See rules, regs, bilaws.
Heating & Cooling
- Cooling Type: Wall Unit
- Heating Type: Baseboard, Electric
- Heating Fuel: Electric
- Water Heater: Electric, Upright Tank
Utilities
- Sewer: Public Sewer Connected
- Water: Public Water Connected
Structural Information
- Architectural Style: Townhouse
- Construction Status: No/Resale
- Exterior Const.: Vinyl Siding
- Basement Desc.: Partial, Interior Access, Partially Finished, Walk-out
- Square Feet: 1,426
- Above Ground: 1,330 Sq. Ft.
- Below Ground: 96 Sq. Ft.
- Year Built: 1986
Lot Features
- Zoning: RM
- Lot Description: N/A
Financial Considerations
- Association Fee: $365
- Assoc Fee Freq.: Monthly
- Assessment Amount: $107,590
- Tax Year: July 2025-June 2026
Disclosures and Reports
- Exclusions: Washer and Dryer
- Property ID: 2357560
Listed by Greg DeFazio, Greg DeFazio
Sold by RE/MAX One, Next Level Team of RE/MAX One, Shannon Muscara

Get Pre-Approved Today
Schools
Schools serving 925 Oronoke Rd #41D
School District:Waterbury School District
| Name | Grades | Distance |
|---|---|---|
B. W. Tinker School 809 Highland Avenue, Waterbury, CT 06708 | K-5 | 1.1 mi |
West Side Middle School 483 Chase Parkway, Waterbury, CT 06708 | 6-8 | 1.6 mi |
John F. Kennedy High School 422 Highland Avenue, Waterbury, CT 06708 | 9-12 | 1.7 mi |
Disclaimer:
School attendance boundaries provided by ATTOM Data Solutions and are for reference only. Contact the school directly to verify enrollment eligibility.
Price & Sales History for 925 Oronoke Rd #41D
Date
Details
Price
Change
Source
8/04/2026
Sold
$235,000
4.44%
MLS
6/23/2026
Listed
$225,000
—
MLS
Disclaimer: Historical sales information is derived from public records provided by the county offices. Information is not guaranteed and should be independently verified.
925 Oronoke Road #41D, Waterbury, CT 06708 (MLS# 24186097) is a Townhouse property that was sold at $235,000 on August 04, 2026. Want to learn more about 925 Oronoke Road #41D? Do you have questions about finding other Townhouse real estate for sale in Waterbury? You can browse all Waterbury real estate or contact a Coldwell Banker agent to request more information.