This is a carousel with tiles that activate property listing cards. Use the previous and next buttons to navigate.
1/35
$349,000
This is a carousel with tiles that activate property listing cards. Use the previous and next buttons to navigate.
1/35
Property Description
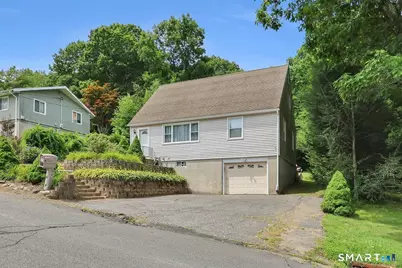
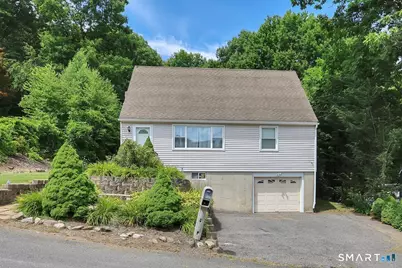
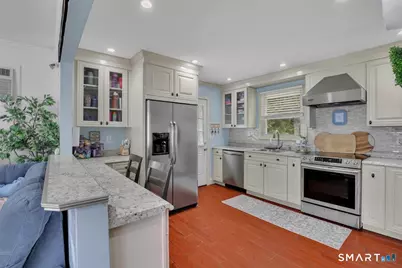
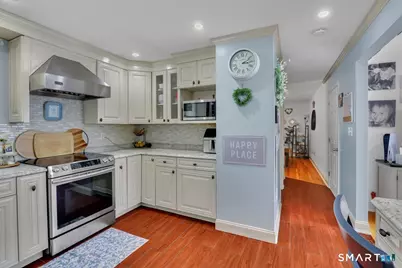
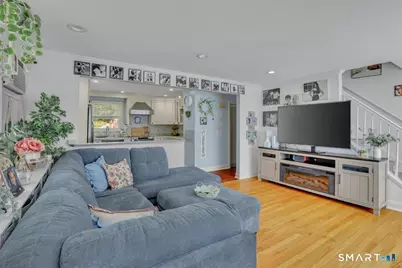
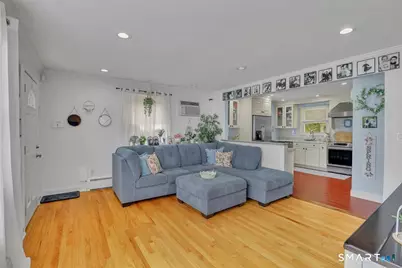
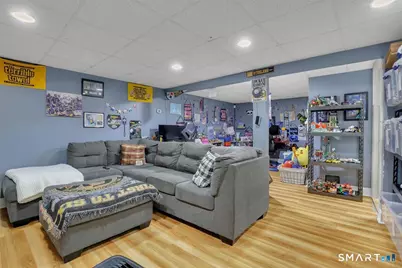
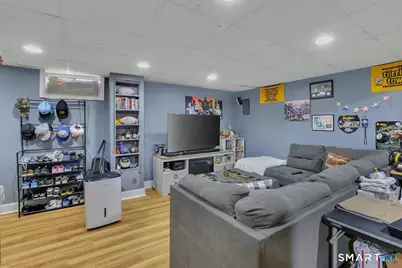
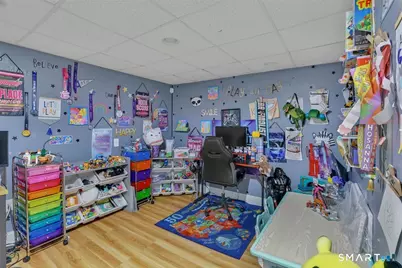
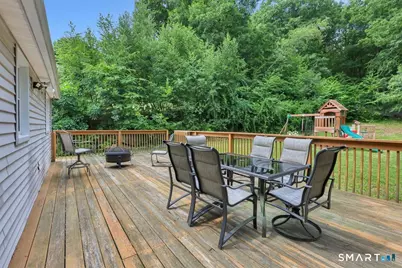
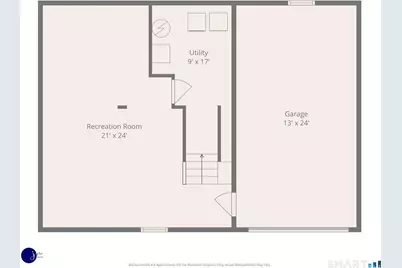
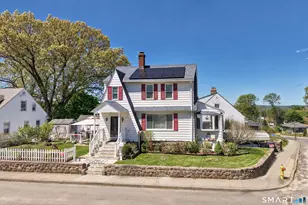
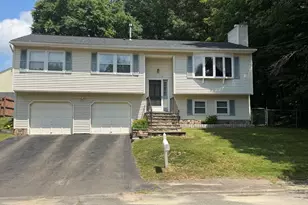
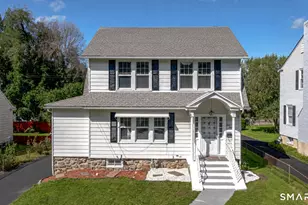
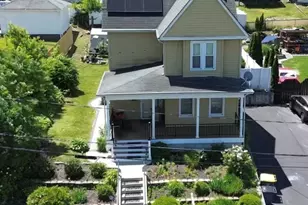
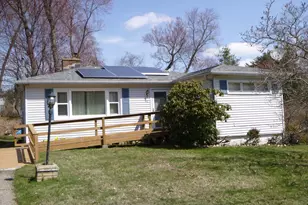
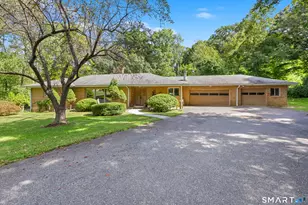
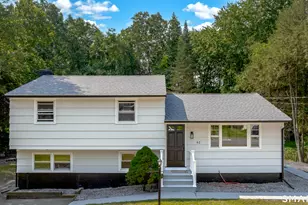
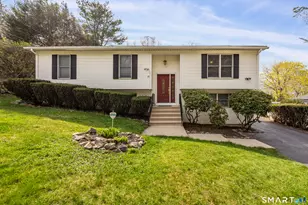
Don't let the city address fool you-this beautifully maintained 3-bedroom, 2 full bath Cape is tucked into a peaceful residential setting that feels removed from the hustle and bustle, while keeping the convenience of city living close at hand. From the moment you arrive, the beautiful landscaping, attractive retaining walls, and welcoming curb appeal set the tone for a home that has been truly loved and cared for. Step inside to a warm and inviting interior filled with natural light, hardwood floors, crown molding, six-panel doors, and thoughtful modern updates. The desirable first-floor primary bedroom adds convenience, while the kitchen features stainless steel appliances, a tile backsplash, and custom cabinetry. French doors from the dining room lead to an oversized deck overlooking the backyard, where a backdrop of mature trees provides privacy and creates a relaxing setting for entertaining, morning coffee, or unwinding at the end of the day. The finished lower level adds even more living space and plenty of possibilities-family room, home office, gym, playroom, or whatever best fits your needs. Newer windows are another added bonus. Extremely well maintained, lovingly cared for, and truly move-in ready, this is one of those homes that simply feels good the moment you walk in. Enjoy the best of both worlds-a comfortable neighborhood setting - you may forget you're in the city. Come take a look before it's gone! --
Full Property Details
Full Property Details for 94 Gilman St
General
- Price: $349,000
- Taxes: (July 2026-June 2027)
- Status: Under Contract
- Type: Single Family
- Source: SMARTMLS
- MLS ID: 24198411
- Updated: 9/3/2026
- Added to Site: 58 day(s) ago
Interior
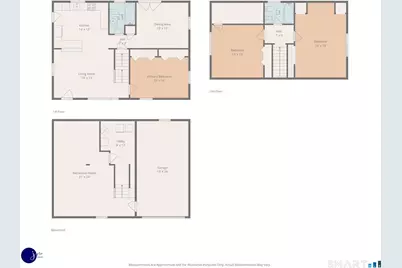
- Number of Rooms: 6
- Interior Features: Cable - Available
- Appliances: Oven/Range, Refrigerator, Dishwasher
Rooms
Bathrooms
- Total Bathrooms: 2
- Full Bathrooms: 2
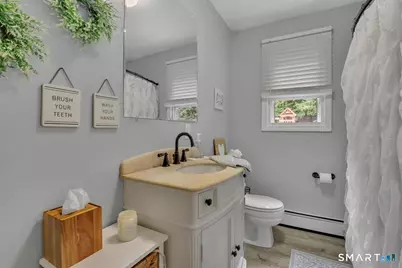
- Full Bath: Tub w/Shower, Main
Bedrooms
- Total Bedrooms: 3
- Primary Bedroom: Primary Bedroom - Hardwood Floor, Main
- Bedroom 1: Bedroom - Wall/Wall Carpet, Upper
- Bedroom 2: Bedroom - Wall/Wall Carpet, Upper
Other Rooms
- Living Room: Living Room - Hardwood Floor, Main
- Kitchen: Kitchen - Breakfast Bar, Main
- Dining Room: Dining Room - French Doors, Hardwood Floor, Main
- Laundry: Lower Level
Exterior
- Exterior Features: Deck, French Doors
- Color: Beige
Parking
- Garage: Yes
- Garage Spaces: 1
- Parking: Under House Garage
Location
- County: New Haven
- Driving Directions: GPS friendly
School Information
- Elementary School: Per Board of Ed
- Middle School: Per Board of Ed
- Intermediate School: Per Board of Ed
- High School: Per Board of Ed
Heating & Cooling
- Cooling Type: Wall Unit
- Heating Type: Hot Water, Oil
- Heating Fuel: Oil
- Water Heater: Domestic
Utilities
- Sewer: Public Sewer Connected
- Water: Public Water Connected
Structural Information
- Architectural Style: Cape Cod
- Construction Status: No/Resale
- Exterior Const.: Vinyl Siding
- Basement Desc.: Full, Partially Finished
- Roof: Asphalt Shingle
- Attic: Yes
- Square Feet: 1,326
- Above Ground: 1,326 Sq. Ft.
- Year Built: 1981
Lot Features
- Lot Size (Acres): 0.32
- Zoning: RL
- Lot Description: On Cul-De-Sac
Financial Considerations
- Assessment Amount: $154,700
- Tax Year: July 2026-June 2027
Disclosures and Reports
- Property ID: 1373048
Listed by Berkshire Hathaway NE Prop., Stephanie Starr

Get Pre-Approved Today
Schools
Schools serving 94 Gilman St
School District:Waterbury School District
| Name | Grades | Distance |
|---|---|---|
Regan School 2780 North Main Street, Waterbury, CT 06704 | K-5 | 1.4 mi |
North End Middle School 534 Bucks Hill Road, Waterbury, CT 06704 | 6-8 | 2.3 mi |
Wilby High School 568 Bucks Hill Road, Waterbury, CT 06704 | 9-12 | 2.4 mi |
Disclaimer:
School attendance boundaries provided by ATTOM Data Solutions and are for reference only. Contact the school directly to verify enrollment eligibility.
Price & Sales History for 94 Gilman St
Date
Details
Price
Change
Source
8/20/2026
Listed
$349,000
140.69%
MLS
8/27/2018
Sold
$145,000
—
Public Record
Disclaimer: Historical sales information is derived from public records provided by the county offices. Information is not guaranteed and should be independently verified.
Tax History
Tax History for 94 Gilman St
Year
Property Taxes
Change
Tax Assessment
Change
2024
$6,958
-9%
$154,700
—
2023
$7,648
-9%
$154,700
—
2023
$8,383
59%
$154,700
77%
2022
$5,256
—
$87,290
—
2021
$5,256
—
$87,290
—
2020
$5,256
—
$87,290
—
2019
$5,256
—
$87,290
—
2018
$5,279
-3%
$87,680
-3%
2017
$5,449
—
$90,500
—
2016
$5,449
3%
$90,500
—
2015
$5,269
2%
$90,500
—
2011
$5,157
—
$90,500
—
Disclaimer: Historical tax information is derived from public records provided by the county offices. Information is not guaranteed and should be independently verified.
Estimate the Cost
Estimate the Cost for 94 Gilman St
94 Gilman Street, Waterbury, CT 06704 (MLS# 24198411) is a Single Family property with 3 bedrooms and 2 full bathrooms. 94 Gilman Street is currently listed for $349,000 and was received on August 13, 2026. Want to learn more about 94 Gilman Street? Do you have questions about finding other Single Family real estate for sale in Waterbury? You can browse all Waterbury real estate or contact a Coldwell Banker agent to request more information.