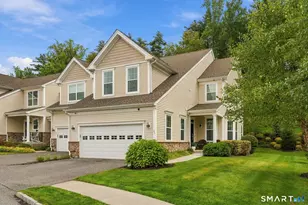
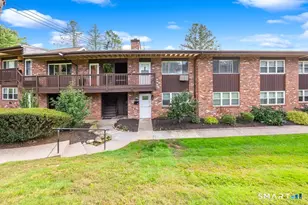
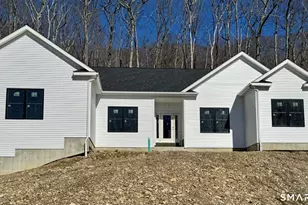
This is a carousel with tiles that activate property listing cards. Use the previous and next buttons to navigate.
1/1
$170,000
This is a carousel with tiles that activate property listing cards. Use the previous and next buttons to navigate.
1/1
Property Description
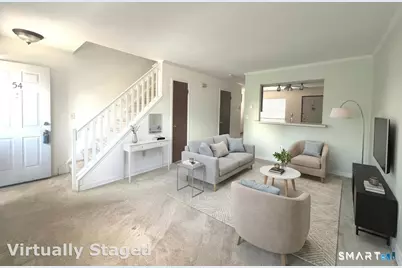
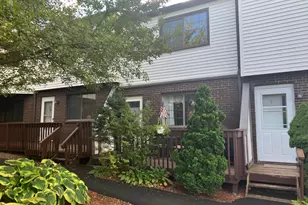
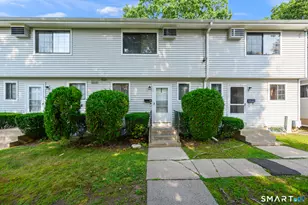
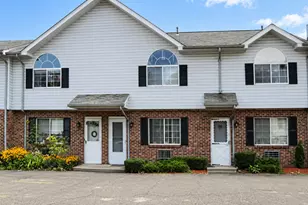
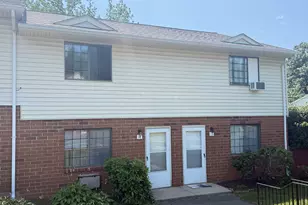
Fantastic opportunity in Chelsea Square! This well-maintained 2-story townhouse offers 2 bedrooms, 1.5 baths, and 1,028 sq. ft. of efficient living space. Enjoy the ease of condo life surrounded by well maintained grounds. This location is a commuter's dream, offering quick access to major highways and public transit, while being just minutes away from local shopping and restaurants. Perfect low cost turnkey property!
Full Property Details
Full Property Details for 975 Meriden Rd #54
General
- Sold For: $170,000
- HOA FEE: $230/month
- Taxes: (July 2026-June 2027)
- Status: Closed
- Type: Townhouse
- Source: SMARTMLS
- MLS ID: 24177731
- Added to Site: 116 day(s) ago
Interior
- Number of Rooms: 4
- Interior Features: Open Floor Plan
- Appliances: Oven/Range, Refrigerator, Dishwasher
Rooms
Bathrooms
- Total Bathrooms: 2
- Full Bathrooms: 1
- Half Bathrooms: 1
Bedrooms
- Total Bedrooms: 2
- Primary Bedroom: Primary Bedroom, Upper
- Bedroom 1: Bedroom, Upper
Other Rooms
- Living Room: Living Room, Main
- Dining Room: Dining Room, Main
- Laundry: Upper Level
Exterior
- Color: white
Parking
- Total Spaces: 1
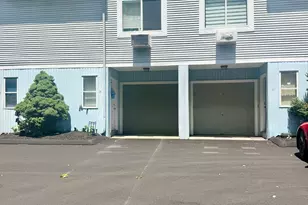
- Parking: Paved, Off Street Parking, Assigned Parking
Location
- County: New Haven
- Neighborhood: East End
- Complex: Chelsea Square
- Driving Directions: GPS Friendly
School Information
- Elementary School: H.S. Chase
- Middle School: Wallace
- Intermediate School: Per Board of Ed
- High School: Crosby
Community
- Community Name: East End
- Association: Yes
- Home Owners Assn.: 1
- Assoc. Fees Include: Grounds Maintenance, Trash Pickup, Snow Removal, Water
- Pets Allowed: Yes
- Pet Restrictions: Restrictions possible
Heating & Cooling
- Cooling Type: Wall Unit
- Heating Type: Baseboard, Electric
- Heating Fuel: Electric
- Water Heater: Electric, Tank Size Unknown
Utilities
- Sewer: Public Sewer Connected
- Water: Public Water Connected
Structural Information
- Architectural Style: Townhouse
- Construction Status: No/Resale
- Exterior Const.: Vinyl Siding
- Basement Desc.: None
- Attic: Yes
- Unit on End: Yes
- Square Feet: 1,028
- Above Ground: 1,028 Sq. Ft.
- Year Built: 1987
Lot Features
- Zoning: RM
- Lot Description: N/A
Financial Considerations
- Association Fee: $230
- Assoc Fee Freq.: Monthly
- Assessment Amount: $64,120
- Tax Year: July 2026-June 2027
Disclosures and Reports
- Property ID: 2300148
Listed by Showcase Realty, Inc., James Lucarelle
Sold by Salzillo Realty Company, Jacob Bocek

Get Pre-Approved Today
Schools
Schools serving 975 Meriden Rd #54
School District:Waterbury School District
| Name | Grades | Distance |
|---|---|---|
Michael F. Wallace Middle School 3465 East Main Street, Waterbury, CT 06705 | 6-8 | 0.9 mi |
H. S. Chase School 40 Woodtick Road, Waterbury, CT 06705 | K-5 | 1 mi |
Crosby High School 300 Pierpont Road, Waterbury, CT 06705 | 9-12 | 0.8 mi |
Disclaimer:
School attendance boundaries provided by ATTOM Data Solutions and are for reference only. Contact the school directly to verify enrollment eligibility.
Price & Sales History for 975 Meriden Rd #54
Date
Details
Price
Change
Source
8/17/2026
Sold
$170,000
-2.86%
MLS
6/01/2026
Listed
$175,000
—
MLS
Disclaimer: Historical sales information is derived from public records provided by the county offices. Information is not guaranteed and should be independently verified.
975 Meriden Road #54, Waterbury, CT 06705 (MLS# 24177731) is a Townhouse property that was sold at $170,000 on August 17, 2026. Want to learn more about 975 Meriden Road #54? Do you have questions about finding other Townhouse real estate for sale in Waterbury? You can browse all Waterbury real estate or contact a Coldwell Banker agent to request more information.