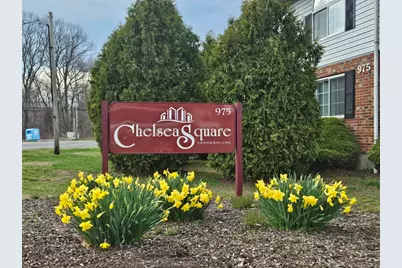
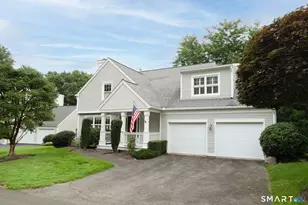
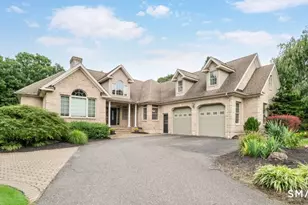
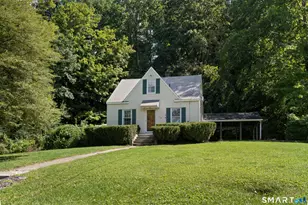
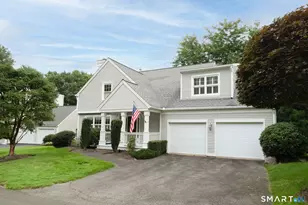
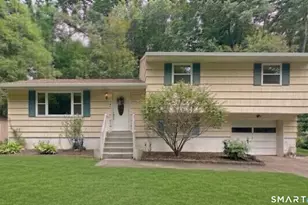
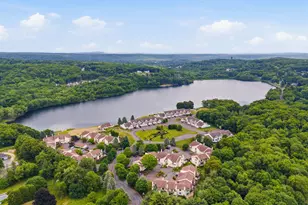
This is a carousel with tiles that activate property listing cards. Use the previous and next buttons to navigate.
1/1
$1,800
This is a carousel with tiles that activate property listing cards. Use the previous and next buttons to navigate.
1/1
Property Description
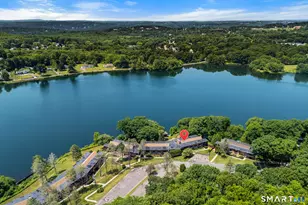
Recently updated townhouse. Freshly painted with neutral colors, beautiful low-maintenance wood-toned floors add warmth and a modern feel. Pull up a chair to the breakfast nook that creates an open concept between the kitchen and living room. Stylish light fixtures throughout. Both bathrooms feature brand-new vanities with brushed-gold mirrors, lighting, and fixtures. Behind the bathroom bi-fold doors hides a convenient washer and dryer. No need to run up and down stairs to do laundry! Private outdoor space is perfect for relaxing after a long day. Close to the highway, shopping, restaurants, Rogers Orchards, Mattatuck Museum, and Mount Southington ski area.
Full Property Details
Full Property Details for 975 Meriden Rd #APT 11
General
- Rent: $1,800
- Status: Closed
- Type: Townhouse
- Source: SMARTMLS
- MLS ID: 24156250
- Added to Site: 91 day(s) ago
Rental Information
- Rental Type: Yearly Unfurnished
- Lease Terms: Per Month
Interior
- Number of Rooms: 4
- Appliances: Oven/Range, Refrigerator, Dishwasher, Washer, Electric Dryer
Rooms
Bathrooms
- Total Bathrooms: 2
- Full Bathrooms: 1
- Half Bathrooms: 1
- Full Bath: Remodeled, Tub w/Shower, Laundry Hookup, Vinyl Floor, Upper
- Partial Bath: Remodeled, Vinyl Floor, Main
Bedrooms
- Total Bedrooms: 2
- Primary Bedroom: Primary Bedroom - Palladian Window(s), Vaulted Ceiling, Vinyl Floor, Upper
- Bedroom 1: Bedroom - Vinyl Floor, Upper
Other Rooms
- Living Room: Living Room - Softwood Floor, Vinyl Floor, Main
- Eat In Kitchen: Eat-In Kitchen - Breakfast Bar, Dining Area, Sliders, Vinyl Floor, Main
- Laundry: Upper Level
Parking
- Total Spaces: 1
- Parking: Off Street Parking, Assigned Parking
Location
- County: New Haven
- Neighborhood: East End
- Complex: Chelsea Square
- Driving Directions: GPS
School Information
- Elementary School: Per Board of Ed
- High School: Per Board of Ed
Community
- Community Name: East End
Heating & Cooling
- Cooling Type: Window Unit
- Heating Type: Baseboard, Electric
- Heating Fuel: Electric
- Water Heater: 50 Gallon Tank
Utilities
- Sewer: Public Sewer Connected
- Water: Public Water Connected
Structural Information
- Architectural Style: Townhouse
- Construction Status: No/Resale
- Exterior Const.: Vinyl Siding
- Basement Desc.: None
- Attic: Yes
- Square Feet: 1,040
- Above Ground: 1,040 Sq. Ft.
- Year Built: 1987
Lot Features
- Zoning: RM
- Lot Description: Level Lot
Financial Considerations
- Tenant Pays: Air Conditioning, All Utilities, Cable TV, Credit Check, Electricity, Heat, Hot Water, Insurance
Disclosures and Reports
- Property ID: 2300087
Listed by Country Manor Realty, Janice Madore
Sold by Berkshire Hathaway NE Prop., Natalie Portonova-Nolan

Schools
Schools serving 975 Meriden Rd #APT 11
School District:Waterbury School District
| Name | Grades | Distance |
|---|---|---|
Michael F. Wallace Middle School 3465 East Main Street, Waterbury, CT 06705 | 6-8 | 0.9 mi |
H. S. Chase School 40 Woodtick Road, Waterbury, CT 06705 | K-5 | 1 mi |
Crosby High School 300 Pierpont Road, Waterbury, CT 06705 | 9-12 | 0.8 mi |
Disclaimer:
School attendance boundaries provided by ATTOM Data Solutions and are for reference only. Contact the school directly to verify enrollment eligibility.
Price History for 975 Meriden Rd #APT 11
Date
Details
Price
Change
Source
4/29/2026
Sold
$1,800
—
MLS
2/27/2026
Listed
$1,800
—
MLS
Disclaimer: Historical sales information is derived from public records provided by the county offices. Information is not guaranteed and should be independently verified.
975 Meriden Road #APT 11, Waterbury, CT 06705 (MLS# 24156250) is a Townhouse property that was sold at $1,800 on April 29, 2026. Want to learn more about 975 Meriden Road #APT 11? Do you have questions about finding other real estate for sale or rent in Waterbury? You can browse all Waterbury rentals or contact a Coldwell Banker agent to request more information.