This is a carousel with tiles that activate property listing cards. Use the previous and next buttons to navigate.
1/1
$705,000
This is a carousel with tiles that activate property listing cards. Use the previous and next buttons to navigate.
1/1
Property Description
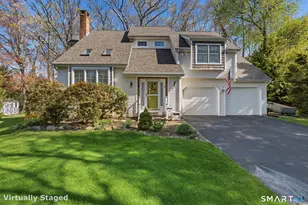
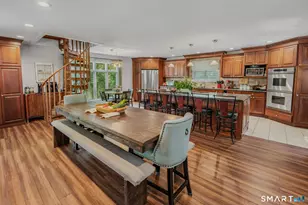
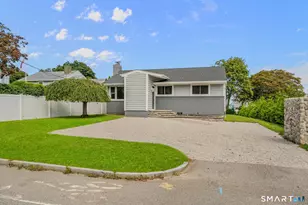
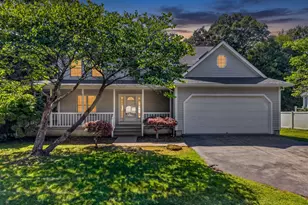
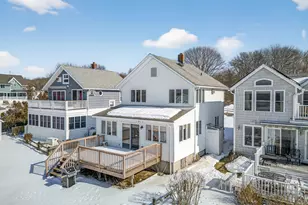
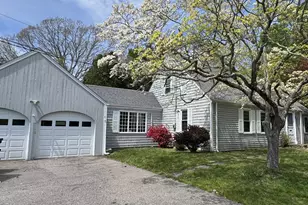
Highest and best 10am 05/12! First time on the market in 30 years!! Welcome to 12 Lindros Lane, a 3-bed, 2 full bath, 2 half bath contemporary-style home set on a half-acre in the sought-after Pleasure Beach neighborhood of Waterford. Lovingly maintained, this home reflects true pride of ownership throughout. Upon arrival, the curb appeal truly stands out with the new roof, meticulously kept exterior manicured lawns, mature gardens, and natural surroundings that create a peaceful, inviting setting. Vaulted ceilings and hardwood floors enhance the home's bright, open feel. The eat-in kitchen features custom cabinetry, a pantry, granite countertops, stainless steel appliances, and a timeless subway tile backsplash, with a convenient laundry room nearby. Abundant natural light fills the home, creating a bright and airy ambiance. Sliding glass doors open to a private, oversized deck with awning-ideal for entertaining-overlooking a landscaped backyard complete with a pergola, fire pit, shed, and manicured lawn. The primary suite occupies its own level, offering a walk-in closet and en-suite bathroom. The heated lower level provides bonus walkout living space with tile flooring, a wood stove flue connection/ hook-up to help reduce heating costs along, and potential for a one-bedroom in-law or guest suite. It also works well as a home office, studio, or flexible living area w/ built ins throughout. An adjacent unfinished space offers additional storage or future expansion potenti
Full Property Details
Full Property Details for 12 Lindros Ln
General
- Sold For: $705,000
- Taxes: (July 2025-June 2026)
- Status: Closed
- Type: Single Family
- Source: SMARTMLS
- MLS ID: 24173566
- Added to Site: 61 day(s) ago
Interior
- Number of Rooms: 8
- Rooms/Areas: Foyer, Laundry Room, Mud Room, Sitting Room, Workshop
- Interior Features: Auto Garage Door Opener, Open Floor Plan
- Appliances: Convection Range, Refrigerator, Dishwasher, Disposal, Washer, Dryer
Rooms
Bathrooms
- Total Bathrooms: 4
- Full Bathrooms: 2
- Half Bathrooms: 2
- Full Bath: Stall Shower, Tile Floor, Upper
- Partial Bath: Lower
Bedrooms
- Total Bedrooms: 3
- Primary Bedroom: Primary Bedroom - Bedroom Suite, Full Bath, Walk-In Closet, Wall/Wall Carpet, Upper
- Bedroom 1: Bedroom - Hardwood Floor, Upper
- Bedroom 2: Bedroom - Ceiling Fan, Hardwood Floor, Upper
Other Rooms
- Living Room: Living Room - Skylight, Vaulted Ceiling, Ceiling Fan, Interior Balcony, Hardwood Floor, Main
- Dining Room: Dining Room - Built-Ins, Interior Balcony, Sliders, Main
- Laundry: Main Level
Exterior
- Exterior Features: Balcony, Shed, Awnings, Fruit Trees, Deck, Garden Area, French Doors, Patio
- Color: Beige
Parking
- Garage: Yes
- Garage Spaces: 2
- Total Spaces: 6
- Parking: Detached Garage, Paved, Driveway
Location
- County: New London
- Neighborhood: Pleasure Beach
- Driving Directions: GPS FRIENDLY
School Information
- Elementary School: Great Neck
- Middle School: Clark Lane
- High School: Waterford
Community
- Community Name: Pleasure Beach
Heating & Cooling
- Cooling Type: Ceiling Fans, Split System, Window Unit
- Heating Type: Hot Water, Oil
- Heating Fuel: Oil
- Water Heater: Oil, 65 Gallon Tank
Utilities
- Sewer: Public Sewer Connected
- Water: Public Water Connected, Private Well
Structural Information
- Architectural Style: Contemporary
- Construction Status: No/Resale
- Exterior Const.: Vinyl Siding
- Basement Desc.: Crawl Space, Partial, Full, Walk-out, Liveable Space, Full With Walk-Out
- Roof: Asphalt Shingle
- Attic: Yes
- Square Feet: 2,081
- Above Ground: 1,781 Sq. Ft.
- Below Ground: 300 Sq. Ft.
- Year Built: 1995
Lot Features
- Lot Size (Acres): 0.5
- Driveway/Sidewalk: Private, Paved, Asphalt
- Zoning: R-20
- Lot Description: Secluded, Treed, Level Lot, On Cul-De-Sac, Professionally Landscaped
Water Features
- Water Front Desc.: Walk to Water, Water Community, Seasonal
Green Features
- Energy Features: Energy Star Rated, Fireplace Insert
Financial Considerations
- Assessment Amount: $277,680
- Tax Year: July 2025-June 2026
Disclosures and Reports
- Exclusions: Exterior Trailer and shelves in garage. Please contact agent.
- Property ID: 1585416
Listed and Sold by William Raveis Real Estate, The Rosemarie Smith Team at William Raveis Real Estate, Rosemarie Smith

Get Pre-Approved Today
Schools
Schools serving 12 Lindros Ln
School District:Waterford School District
| Name | Grades | Distance |
|---|---|---|
Great Neck Elementary School 165 Great Neck Road, Waterford, CT 06385 | PK-5 | 0.4 mi |
Clark Lane Middle School 105 Clark Lane, Waterford, CT 06385 | 6-8 | 3 mi |
Waterford High School 20 Rope Ferry Road, Waterford, CT 06385 | 9-12 | 2.2 mi |
Disclaimer:
School attendance boundaries provided by ATTOM Data Solutions and are for reference only. Contact the school directly to verify enrollment eligibility.
Price & Sales History for 12 Lindros Ln
Date
Details
Price
Change
Source
6/10/2026
Sold
$705,000
17.7%
MLS
5/07/2026
Listed
$599,000
—
MLS
Disclaimer: Historical sales information is derived from public records provided by the county offices. Information is not guaranteed and should be independently verified.
12 Lindros Lane, Waterford, CT 06385 (MLS# 24173566) is a Single Family property that was sold at $705,000 on June 10, 2026. Want to learn more about 12 Lindros Lane? Do you have questions about finding other Single Family real estate for sale in Waterford? You can browse all Waterford real estate or contact a Coldwell Banker agent to request more information.