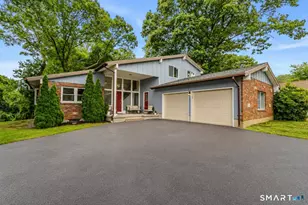
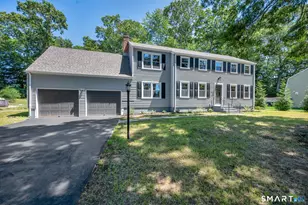
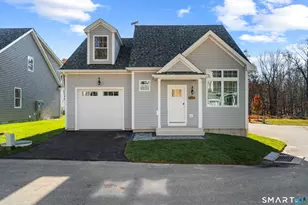
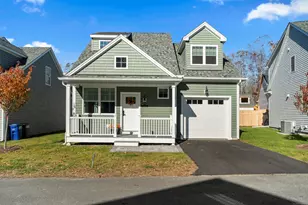
This is a carousel with tiles that activate property listing cards. Use the previous and next buttons to navigate.
1/1
$700,000
This is a carousel with tiles that activate property listing cards. Use the previous and next buttons to navigate.
1/1
Property Description
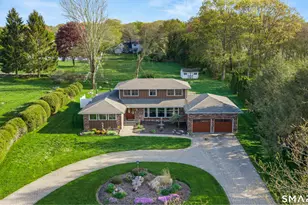
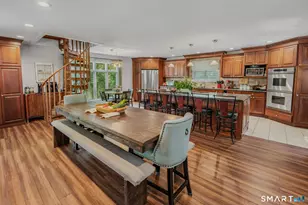
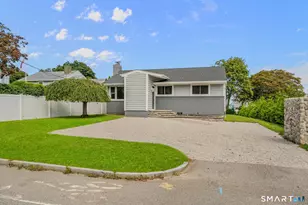
Welcome to 24 Colonial Dr, a colonial-style home with a contemporary flair-a lifestyle property built for comfort, everyday ease and entertaining. A destination property on 1.16 acres.The circular driveway, a bluestone entry, & landscaped gardens beckons you to step inside. The entry foyer opens up to an oversized living room, framed by large picture windows and opens into a formal dining room with a view of the spacious backyard.The bright kitchen fully equipped with newer appliances offers generous granite countertops,a mobile center island, pantry, gas cooktop w/griddle & two ovens. The abutting Family Room with a stone wood burning fireplace and TV mounted above mantel allows for easy entertaining. The primary bedroom suite, a wing off the main level with two closets, one walk-in, a dressing area,built-ins, & ensuite bath completes the main level. The second floor has two more spacious bedrooms and a full bath. The lower level with a propane fired stove & over 1,600 sq ft of heated, finished space, includes a dry bar, exercise area, rec room w/ pool table, a large area for family & friends to gather for a movie or sporting event, full bath, laundry, possible office. What sets this home apart is a resort-style backyard featuring a large level manicured lawn, Paver Patio, Stone Fireplace, Showpiece Outdoor Kitchen w/Granite Counters, High-end Grill w/2 burner station, Pergola with Sunshade, Plus: A Sauna, Invisible Fence, Sprinkler, Alarm System, Two sheds, & Fire Pit.
Full Property Details
Full Property Details for 24 Colonial Dr
General
- Sold For: $700,000
- Taxes: (July 2026-June 2027)
- Status: Closed
- Type: Single Family
- Source: SMARTMLS
- MLS ID: 24174284
- Added to Site: 98 day(s) ago
Interior
- Number of Rooms: 8
- Rooms/Areas: Exercise Room, Foyer, Laundry Room
- Fireplace: Yes
- Number of Fireplaces: 1
- Appliances: Gas Cooktop, Oven/Range, Microwave, Range Hood, Refrigerator, Freezer, Dishwasher, Disposal, Washer, Electric Dryer
Rooms
Bathrooms
- Total Bathrooms: 4
- Full Bathrooms: 3
- Half Bathrooms: 1
Bedrooms
- Total Bedrooms: 3
- Primary Suite: Bedroom Suite, Dressing Room, Full Bath, Tub w/Shower, Main
- Bedroom 1: Bedroom, Upper
- Bedroom 2: Bedroom, Upper
Other Rooms
- Living Room: Living Room, Main
- Family Room: Family Room - Fireplace, Main
- Kitchen: Kitchen - Skylight, Built-Ins, Granite Counters, Island, Pantry, Sliders, Main
- Formal Dining Room: Formal Dining Room, Main
- Game room: Yes
- Game Room: Rec/Play Room - Book Shelves, Dry Bar, Wood Stove, Full Bath, Wall/Wall Carpet, Lower
- Rec Room: Book Shelves, Dry Bar, Wood Stove, Full Bath, Wall/Wall Carpet, Lower
- Laundry: Lower Level
Exterior
- Exterior Features: Shed, Gutters, Garden Area, Lighting, Underground Sprinkler, Patio
- Color: Brown
Parking
- Garage: Yes
- Attached garage: Yes
- Garage Spaces: 2
- Parking: Attached Garage
Location
- County: New London
- Neighborhood: Great Neck
- Driving Directions: GPS Friendly
School Information
- Elementary School: Great Neck
- High School: Waterford
Community
- Community Name: Great Neck
Heating & Cooling
- Cooling Type: Central Air
- Heating Type: Hot Air, Wood/Coal Stove, Electric, Propane, Wood
- Heating Fuel: Electric, Propane, Wood
- Water Heater: Propane, Tankless Hotwater
Utilities
- Sewer: Public Sewer Connected
- Water: Public Water Connected
Structural Information
- Architectural Style: Colonial
- Construction Status: No/Resale
- Exterior Const.: Vertical Siding
- Basement Desc.: Full, Heated, Full With Hatchway
- Roof: Asphalt Shingle
- Attic: Yes
- Square Feet: 3,968
- Above Ground: 2,344 Sq. Ft.
- Below Ground: 1,624 Sq. Ft.
- Year Built: 1977
Lot Features
- Lot Size (Acres): 1.16
- Zoning: RS-20
- Lot Description: Level Lot, Cleared, Professionally Landscaped
Financial Considerations
- Assessment Amount: $323,290
- Tax Year: July 2026-June 2027
Disclosures and Reports
- Property ID: 1587216
Listed by Taylor Realty Group, LLC, Camille Taylor
Sold by RE/MAX One, Next Level Team of RE/MAX One, Jason Pope

Get Pre-Approved Today
Schools
Schools serving 24 Colonial Dr
School District:Waterford School District
| Name | Grades | Distance |
|---|---|---|
Great Neck Elementary School 165 Great Neck Road, Waterford, CT 06385 | PK-5 | 1.2 mi |
Clark Lane Middle School 105 Clark Lane, Waterford, CT 06385 | 6-8 | 1.7 mi |
Waterford High School 20 Rope Ferry Road, Waterford, CT 06385 | 9-12 | 0.9 mi |
Disclaimer:
School attendance boundaries provided by ATTOM Data Solutions and are for reference only. Contact the school directly to verify enrollment eligibility.
Price & Sales History for 24 Colonial Dr
Date
Details
Price
Change
Source
8/07/2026
Sold
$700,000
0.01%
MLS
6/29/2026
Price Reduced
$699,900
-3.46%
MLS
6/08/2026
Price Reduced
$725,000
-3.2%
MLS
5/22/2026
Listed
$749,000
—
MLS
Disclaimer: Historical sales information is derived from public records provided by the county offices. Information is not guaranteed and should be independently verified.
24 Colonial Drive, Waterford, CT 06385 (MLS# 24174284) is a Single Family property that was sold at $700,000 on August 07, 2026. Want to learn more about 24 Colonial Drive? Do you have questions about finding other Single Family real estate for sale in Waterford? You can browse all Waterford real estate or contact a Coldwell Banker agent to request more information.